

Hurricane-proof garage doors are not doors that can survive every hurricane. In practical building specifications, the term refers to garage doors designed and documented to resist defined wind pressures, and—in locations where required—windborne-debris impact. The correct door depends on the building address, applicable code, opening dimensions, exposure, and the approved door-and-installation assembly. A reinforced door without suitable test documentation should not be treated as hurricane rated.
For homeowners, contractors, and industrial buyers, the safest starting point is to obtain the site-specific positive and negative design pressures and then compare them with an approved product configuration. This guide explains the ratings, approval documents, and purchase questions that matter before ordering.
What Are Hurricane-Proof Garage Doors?
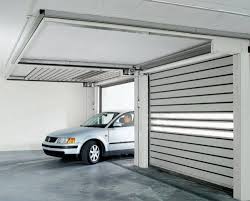
The expression “hurricane proof garage doors” is a common search term rather than a guarantee of complete storm protection. A more precise product description is wind-rated garage door, or impact-rated garage door when the assembly also meets relevant debris-impact requirements.
Garage doors are large openings in the building envelope. Their panels, hinges, struts, tracks, rollers, brackets, anchors, and surrounding structure must work together under pressure. A strong-looking panel alone does not establish compliance. The approved installation may specify exact door dimensions, hardware, reinforcement, anchor spacing, and supporting construction.
Image placement: Exterior photograph of a real sectional garage door installed at a building opening, with the entire frame visible. Use a verified SEPPES photo; suggested filename: wind-rated-sectional-garage-door-installation.jpg. Replace this editable note with a Gutenberg Image block after uploading the approved file.
Wind-Rated vs. Impact-Rated Garage Doors
Wind resistance and impact resistance address different hazards. Wind load concerns inward and outward pressure on the door during a storm. Impact resistance concerns debris striking the door, typically together with pressure cycling under the applicable testing protocol. A door may be wind rated without being impact rated.
| Term | What it tells the buyer | What to verify |
|---|---|---|
| Wind-rated garage door | Documented resistance to specified positive and negative design pressures | Ratings, maximum approved size, installation drawings |
| Impact-rated garage door | An assembly evaluated for defined missile-impact and cyclic-pressure criteria | Applicable test protocol, approval scope, glazing details |
| Hurricane-resistant garage door | Common marketing description; not a single universal certification | Actual product-specific documentation instead of the wording alone |
| Reinforced garage door | May include extra struts, hardware, or bracing | Whether the complete reinforced configuration has engineering/approval support |
Windows require special attention. In areas where impact protection is mandated, a glazed door must satisfy the applicable impact provisions or use a permitted protective system. The presence of tempered or laminated glass by itself does not establish the approval status of the entire garage door.
Understanding Garage Door Wind Load Ratings
Positive and negative design pressure
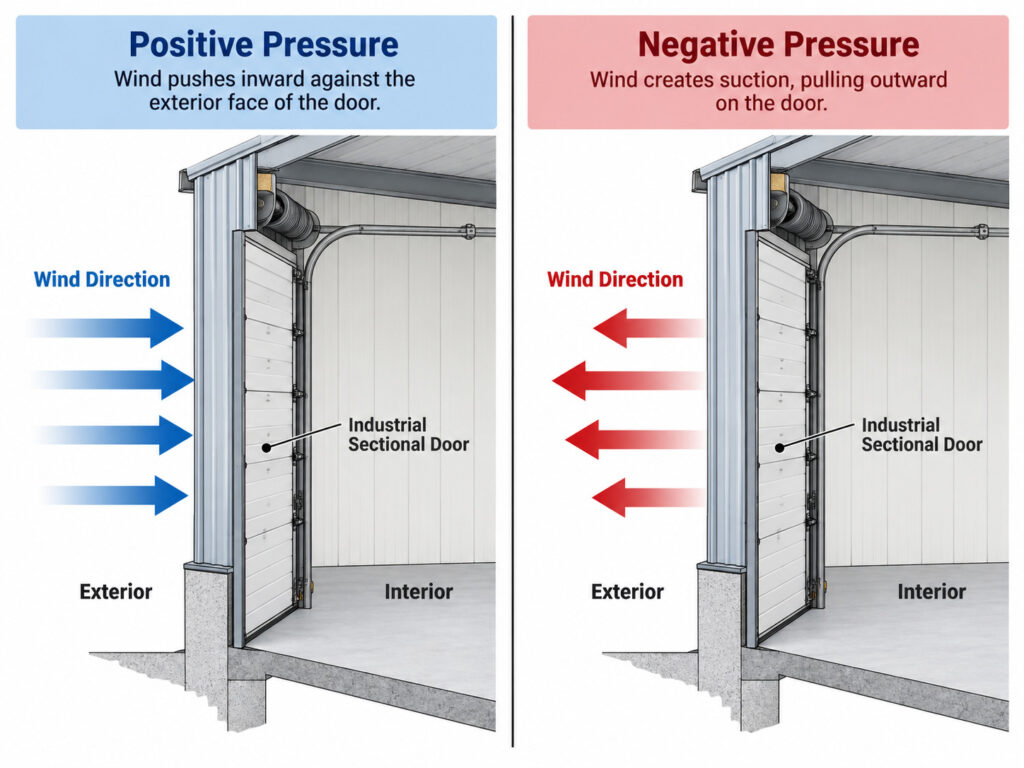
Garage door wind ratings are commonly expressed as positive (+) and negative (−) design pressures in pounds per square foot (psf). Positive pressure pushes toward the building; negative pressure pulls outward. Both matter because storms apply changing forces, and the supporting hardware and anchors must resist the relevant load directions.
For example, a door labeled +40/−45 psf has two different documented design pressure values. This is only an illustration of how to read a label—not a recommendation for any specific address, building, or SEPPES product. The required values must come from the project design and local authority.
Why a wind-speed claim is not enough
A statement such as “rated for 150 mph winds” cannot be interpreted correctly without its design assumptions. Site location, building height, risk category, exposure, enclosure classification, opening location, and applicable edition of the wind design standard can affect the required pressures. Do not choose an opening product from wind speed alone.
The design pressure must be compared on a consistent basis. Ask the design professional or authority having jurisdiction (AHJ) whether the project pressure and product rating use compatible design conventions and the applicable code edition.
Why door size and mounting matter
An approved wind rating may apply only to specific maximum widths and heights and to the particular framing and attachment method shown in the approval documents. Enlarging an opening, changing track hardware, adding windows, or substituting anchors can move a project outside the approved configuration. Large commercial openings especially require project-specific structural review.
Image placement: Original engineering diagram explaining positive inward and negative outward wind pressure, prepared and verified by the engineering team. Use a verified SEPPES photo; suggested filename: garage-door-wind-load-positive-negative-pressure.jpg. Replace this editable note with a Gutenberg Image block after uploading the approved file.
Building Codes, Testing Standards, and Product Approvals
In the United States, hurricane-exposed projects often refer to the locally adopted building code and ASCE 7 wind-load provisions. Florida projects may also need to meet Florida Building Code product approval requirements, including special provisions for the High-Velocity Hurricane Zone (HVHZ). Requirements vary by jurisdiction and the code edition in force; the project engineer and local authority determine what applies.
What is a Miami-Dade NOA?
A Miami-Dade County Notice of Acceptance (NOA) is a product-specific acceptance document that describes covered models, limitations, approved drawings, design pressures, impact status where applicable, and validity dates. It is not a general endorsement of every door produced by the same manufacturer. Review the exact model and configuration, not only a marketing logo or certificate image.
Which testing references may appear?
- ANSI/DASMA 108 or TAS 202: References associated with structural wind-pressure testing for doors, depending on the product and approval route.
- ASTM E1886 / ASTM E1996: References used for impact and cyclic-pressure evaluation of exterior opening protection in applicable contexts.
- TAS 201 and TAS 203: Florida test application standards associated with missile impact and cyclic wind pressure.
- ASCE 7: Wind-load design provisions used to establish project demands rather than a stand-alone door certification.
These documents are not interchangeable. The correct test route and acceptance evidence must match the required jurisdiction, door construction, and project application. For primary-source guidance, consult FEMA’s Wind Retrofit Guide for Residential Buildings and the Miami-Dade product acceptance document example. The latter demonstrates the format of an approval for a different door product and does not certify any Workshopdoor model.
Key Features of Wind-Resistant Garage Doors
Door panels and reinforcement
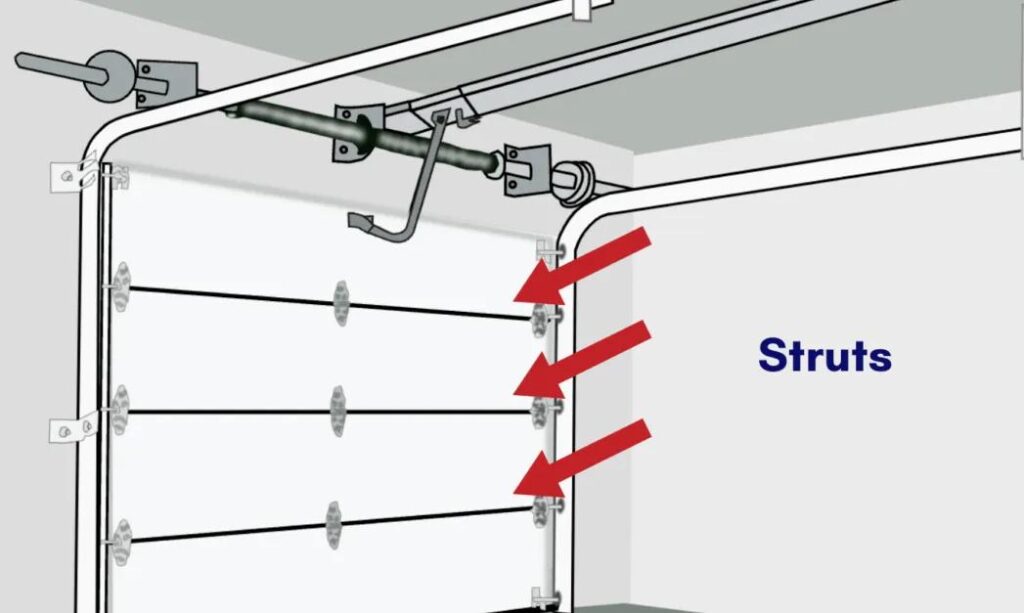
Steel sectional panels, internal stiffeners, and appropriately engineered reinforcement members can contribute to structural performance. However, thickness and appearance alone cannot be used to infer a wind rating. The approved assembly must specify the tested construction and permissible span.
Tracks, brackets, rollers, and anchors
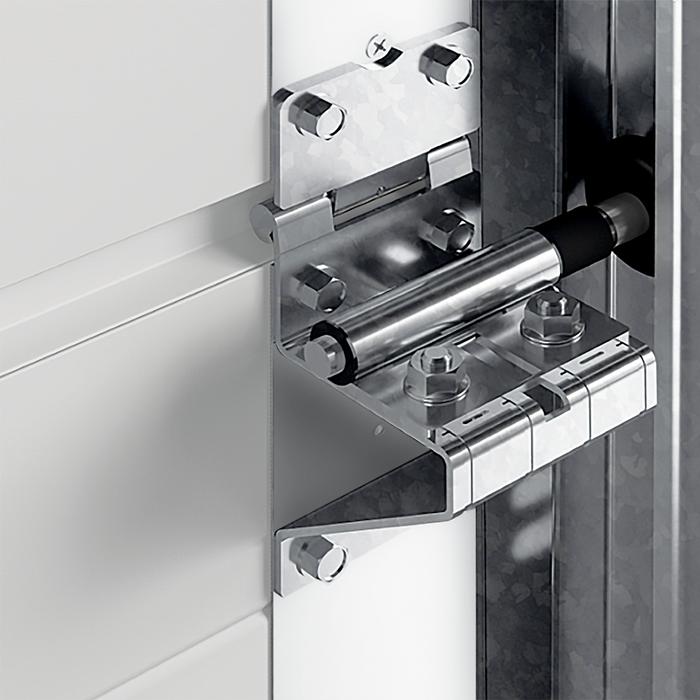
The supporting system transfers wind loads from the door to the building. Track size, bracket spacing, fasteners, substrate type, embedment, and jamb condition are therefore as important as the panel. Review the manufacturer’s approved installation drawings against the actual opening, including whether the support is concrete, masonry, steel, or timber.
Sealing, corrosion, and operation
Perimeter weather seals help limit rain and air infiltration during ordinary service, but weather sealing is not a substitute for structural or impact ratings. Coastal installations also need suitable material finishes and maintenance planning because salt exposure can accelerate corrosion. Motor selection, manual release, and safety devices should be reviewed as separate functional requirements.
Image placement: SEPPES close-up showing sectional door tracks, brackets, hinges and actual attachment details; do not imply this specific system is certified. Use a verified SEPPES photo; suggested filename: industrial-sectional-door-track-and-hardware-detail.jpg. Replace this editable note with a Gutenberg Image block after uploading the approved file.
Residential vs. Commercial Overhead Doors in Hurricane-Prone Areas
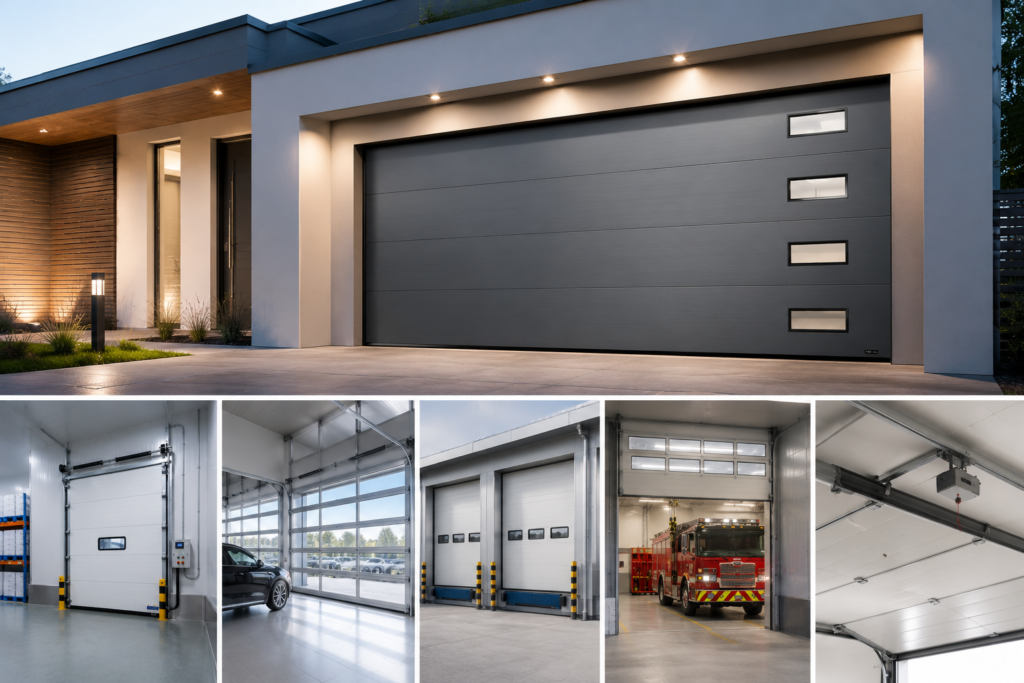
Residential garage door searches often concern one- or two-car openings and replacement work. Industrial projects may involve much wider openings, different support structures, powered operation, loading traffic, and specialized lift configurations. The code and required engineering documentation still govern both applications.
| Project type | Common buyer priority | Additional checks |
|---|---|---|
| Residential garage | Local approval, fit, impact protection, installation | Exact approved size, glazing, permitted installation method |
| Commercial vehicle bay | Large opening, traffic flow, security | Site-specific wind pressures, anchorage, surrounding steel or masonry |
| Warehouse or factory | Operating cycles, lift type, maintenance, exposure | Structural design review, hardware loads, automation and safe emergency operation |
| Coastal facility | Wind exposure, rain and corrosion | Approved wind/impact configuration plus corrosion protection and maintenance |
For general industrial door construction and lift options, see the Workshopdoor sectional overhead door collection. Its general specifications and wind resistance descriptions should not be interpreted as proof of Florida approval or hurricane impact certification. Buyers needing an approved assembly should request model-specific evidence before specification.
For oversized projects, the related guide to commercial sectional door sizes explains how clear opening, headroom, side room, and lift arrangement affect selection.
How to Choose a Hurricane-Rated Garage Door: Six Steps
- 1. Confirm the building address and approval authority. Identify the local code edition, HVHZ status where relevant, and permit requirements.
- 2. Obtain design pressures. Have the building professional establish both required positive and negative door pressures.
- 3. Confirm impact requirements. Establish whether the opening must have approved impact protection and whether windows change that requirement.
- 4. Measure the full opening. Record clear width and height, headroom, side room, support substrate, and photographs of the jambs.
- 5. Match an exact approved configuration. Check ratings, size limits, hardware, reinforcement, anchor schedule, and document expiration dates.
- 6. Arrange compliant installation and inspection. Use qualified local installers and retain approval labels, shop drawings, permits, and inspection records as required.
A common procurement mistake is choosing the cheapest “hurricane garage door” before confirming building pressures. A technically suitable quotation should explicitly match the site-specific requirement, not merely list a door size and a broad wind-resistance claim.
Can an Existing Garage Door Be Reinforced?
An existing garage door can sometimes be upgraded with an approved bracing or retrofit system. The feasibility depends on the original door construction, its condition, the exact retrofit instructions, and the local approval pathway. Extra struts attached without engineering review may not provide the claimed resistance and could change door balance or overload the operator.
Before accepting a garage door wind bracing proposal, obtain the retrofit system identification, engineering or approval evidence, compatibility limits, and installer instructions. If the existing panels, tracks, anchors, or surrounding framing are degraded—or compliant documentation is unavailable—replacement with an approved assembly may be the more reliable route. Consult local building officials and qualified door specialists before altering a door.
Commercial Buyer Documentation Checklist
Send a concise request for quotation (RFQ) containing the information below so the supplier can determine whether a compliant product exists for your project:
- Project location, building use, and applicable code or approval authority.
- Opening width × height, quantity, headroom, side room, jamb material, and site photographs.
- Required positive and negative design pressures, with stated units and design basis.
- Required missile-impact classification and glazing or protective-covering requirements, if any.
- Specified door model, maximum approved dimensions, hardware, anchorage, drawings, and relevant approval numbers.
- Operation type, daily cycles, exposure to salt or rain, emergency-access needs, and maintenance conditions.
- Proposed installation responsibility, permits, local inspection, warranty, and replacement parts support.
Workshopdoor supplies industrial sectional door configurations for factory and warehouse applications. If your project is in a hurricane-regulated region, submit the wind-load and impact requirements for a technical feasibility review. Do not assume a standard industrial sectional door is a code-approved hurricane door without matching test and approval documentation.
If the choice is primarily between sizes and installation arrangements, refer to the commercial door sizing guide. For budgeting beyond weather performance, the industrial sectional door cost guide covers general factors that affect quotations.
Frequently Asked Questions
Are any garage doors completely hurricane proof?
No garage door can guarantee protection from every storm. “Hurricane-proof” is a common marketing term; compliance should be judged against documented wind pressure, required impact performance, approved dimensions, and the site’s applicable building code.
What is the difference between a hurricane-rated and an impact-rated garage door?
A hurricane-rated description may refer to wind-resistance claims, while an impact-rated door has documented performance against specified debris-impact and cyclic-pressure criteria. Always check the actual approval documents and whether both properties are required.
How do I find the wind rating required for my garage door?
Ask the project design professional or local building department for the applicable positive and negative design pressures. The building location and configuration matter, so a universal wind-speed-to-door-rating conversion is not reliable.
Does a Miami-Dade NOA make every door from a manufacturer hurricane approved?
No. A Notice of Acceptance applies only to the models, configurations, sizes, conditions, and validity stated in that document. Other products from the same manufacturer are not automatically covered.
Can I add hurricane braces to my existing garage door?
Possibly, if a compatible, properly documented retrofit is approved or accepted for your situation. Have a qualified professional check the entire door, supports, balance, and local code requirements before changing hardware.
Are commercial overhead doors available with hurricane wind ratings?
Certain commercial overhead door products are offered with documented wind ratings, but ratings and approvals vary by model, door dimensions, and installation. Request the exact product approval and site-specific engineering review before purchasing.
Are wind-rated garage doors always impact resistant?
No. Wind-pressure resistance and debris-impact resistance are separate performance characteristics. A wind-rated assembly may require additional approved protection where impact resistance is mandated.
What should industrial buyers send to a door manufacturer?
Provide the project location, opening dimensions and quantity, headroom, jamb details, design pressures, impact requirements, traffic conditions, and required approval documents. This supports a meaningful feasibility review and quotation.
Final Recommendation
Treat hurricane-resistant garage doors as engineered building components, not interchangeable catalog products. First verify the required pressures and impact criteria; next review the exact approved door, hardware, and installation drawings; then compare lifecycle suitability and price. For commercial and industrial openings, contact Workshopdoor about sectional overhead door options and provide the project requirements for review. Availability of a compliant hurricane-rated configuration must be established before purchase.