
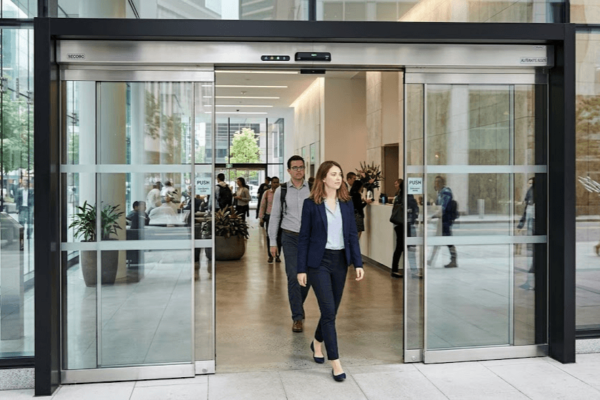
Automatic glass doors combine hands-free access, transparent architectural design, and automated entrance control for commercial buildings. They are widely used in offices, retail stores, hospitals, hotels, transportation hubs, and other facilities where pedestrian flow, accessibility, visibility, and entrance appearance are important.
Depending on the project, an automatic glass entrance may use a single sliding, bi-parting sliding, telescopic, swing, folding, or other configuration. The final design should be selected according to the clear opening, pedestrian traffic, available space, glass type, operator capacity, safety sensing, access control, environmental conditions, and local installation requirements.
This guide explains the main types of automatic glass doors, how automatic glass sliding doors work, what affects energy performance and cost, and what commercial buyers should confirm before requesting a quotation.
Introduction to Glass Automatic Doors
Glass automatic doors are powered entrance systems that use an operator and control system to open and close glazed door panels automatically. Depending on the entrance design, opening can be activated by motion detection, push buttons, touchless switches, access-control signals, or other compatible controls.
For exterior commercial entrances, automated operation can also help limit unnecessary door-open time. However, the actual energy performance depends on pedestrian traffic, opening duration, glazing, frame construction, perimeter sealing, climate, vestibule design, and building conditions. Automatic operation alone does not guarantee lower energy consumption than every conventional entrance.
Definition and Primary Uses
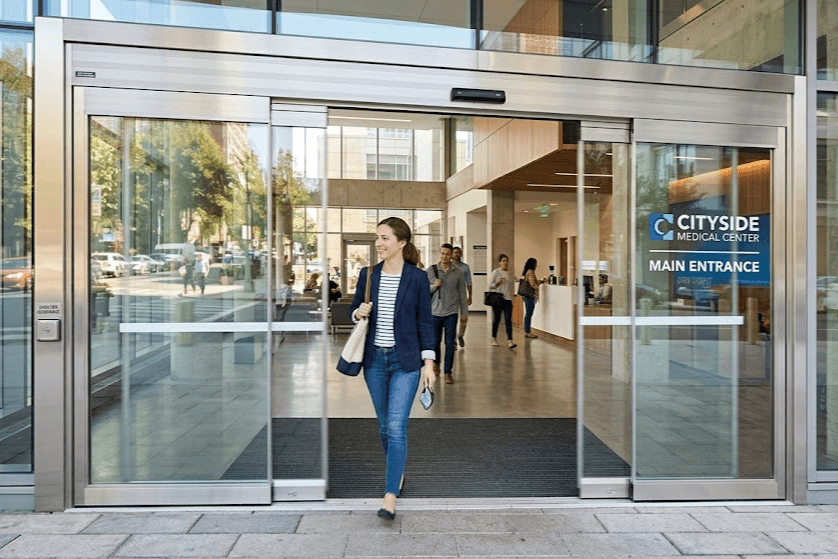
Automatic glass doors provide hands-free pedestrian access while maintaining the transparent appearance associated with modern commercial entrances. They are particularly useful where facilities need to manage regular foot traffic without requiring every visitor to manually operate the door.
Typical applications include office buildings, retail stores, hospitals, hotels, airports, public buildings, transportation hubs, and selected premium residential or mixed-use entrances.
For accessibility-sensitive projects, the complete entrance—including clear opening width, threshold, controls, timing, door movement, surrounding circulation space, and installation—should be designed according to applicable accessibility and safety requirements. An automatic operator by itself does not establish compliance for the complete entrance.
For energy-conscious projects, glazing, frame construction, seals, opening time, and traffic patterns should be reviewed together. Insulated or Low-E glazing may improve thermal performance where appropriate, but the correct solution depends on the actual building and entrance conditions.
Popularity in Modern Architecture
Automatic glass doors have become an important part of contemporary commercial architecture because they combine transparent entrance design with automated pedestrian access. Large glazed surfaces can create brighter, more visually open entrances, while aluminum or minimalist framing can integrate with modern façades, lobbies, storefronts, and interior partitions.
Modern entrance design increasingly considers touch-free operation, access control, safety sensing, traffic flow, thermal performance, and building automation alongside appearance. Automatic glass doors should therefore be viewed not only as an architectural feature but also as a complete entrance system that must be correctly specified for its operating environment.
Types of Glass Automatic Doors
Sliding Glass Automatic Doors
Automatic glass sliding doors are among the most common configurations for commercial entrances. Instead of swinging into the pedestrian space, the door panels move horizontally along a track, making sliding systems particularly useful for busy entrances and locations where efficient use of floor space is important.
Common commercial configurations include single sliding, bi-parting sliding, telescopic sliding, and frameless or all-glass sliding doors. When selecting an automatic sliding glass door, buyers should confirm the clear opening, panel dimensions and weight, operator capacity, opening and closing settings, pedestrian traffic, activation method, protective sensing, access-control requirements, and installation structure.
Swinging Glass Automatic Doors
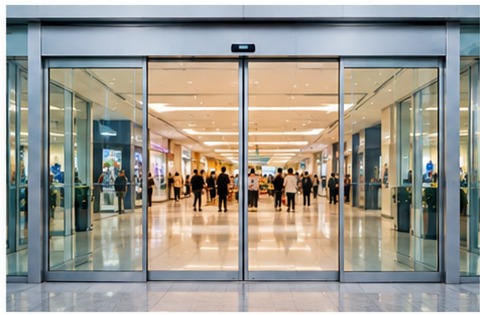
Automatic swing doors use an operator to move a hinged door leaf. They may be useful where an existing hinged entrance needs to be automated or where the layout makes a sliding system less appropriate.
Depending on the system, automatic swing doors may use push-button activation, touchless activation, access-control signals, or other compatible opening commands. Important selection factors include door weight, swing path, pedestrian safety zone, operator capacity, activation method, protective sensing, and emergency or manual operation requirements.
Frameless and Smart-Dimming Options
Frameless automatic glass doors are commonly selected where architectural transparency and minimalist design are important. Typical applications include offices, hotels, showrooms, premium retail stores, meeting areas, and selected interior commercial entrances.
The reduced visible framing can create a more open appearance, but the selected glazing, glass hardware, supporting structure, panel weight, and automatic operator must still be compatible with the complete system.
Switchable or smart-dimming glass may also be used in selected projects. Depending on the technology, electrically controlled glazing can change between clearer and more private visual states. This can be useful for meeting rooms, healthcare consultation areas, executive offices, and hospitality spaces where privacy requirements change during use.
Common Applications in Various Spaces of Glass Automatic Doors
Automatic glass doors can serve different functions depending on building type, pedestrian traffic, available entrance space, environmental conditions, and access requirements.
Commercial Building & Office Spaces
Automatic glass doors can provide a professional entrance for office buildings, corporate headquarters, reception areas, and commercial properties. Their transparent design can maintain visual connection between interior and exterior spaces, while automated operation supports convenient pedestrian access.
Commercial projects may also integrate card readers, electric locks, reception controls, security systems, or building-management signals where supported by the selected operator and controller.
Retail Stores & Shopping Centers
Retail entrances often experience changing pedestrian volumes throughout the day. Automatic sliding glass doors can support frequent customer movement without requiring each visitor to manually operate the entrance.
For retail applications, buyers should consider clear opening width, shopping carts, peak traffic periods, exterior weather exposure, protective sensing, access control, and locking requirements.
Hospitals and Healthcare Facilities
Healthcare facilities often use automatic entrances where hands-free access and efficient pedestrian movement are important. Applications may include main entrances, corridors, treatment areas, staff zones, or other controlled passages.
The required configuration depends on the facility. Hygiene considerations, accessibility, traffic flow, emergency operation, access control, and cleanability may all influence the final specification.
Luxury and Hospitality Sectors
Hotels, resorts, convention facilities, and premium commercial buildings often use automatic glass entrances to combine automated access with an open architectural appearance.
Where thermal performance is important, the glazing, frame construction, seals, operating cycle, entrance exposure, and overall building design should be considered together rather than assuming that automatic operation alone will reduce energy consumption.
Residential Buildings may also use automatic glass systems in selected premium or mixed-use projects. However, a commercial automatic door system should not automatically be treated as equivalent to a conventional residential patio door. Operator capacity, pedestrian protection, structural requirements, and expected traffic should match the intended application.
Public and Transportation Hubs
Airports, railway stations, bus terminals, public buildings, and other high-traffic facilities may require automatic entrances designed for frequent pedestrian movement. Important factors include clear opening width, peak traffic, durability, safety sensing, accessibility, emergency operation, entrance monitoring, and maintenance access.
For these projects, reliable operation is more important than choosing the entrance solely for appearance. The door operator, controls, glazing, sensors, and maintenance strategy should be evaluated as one system.
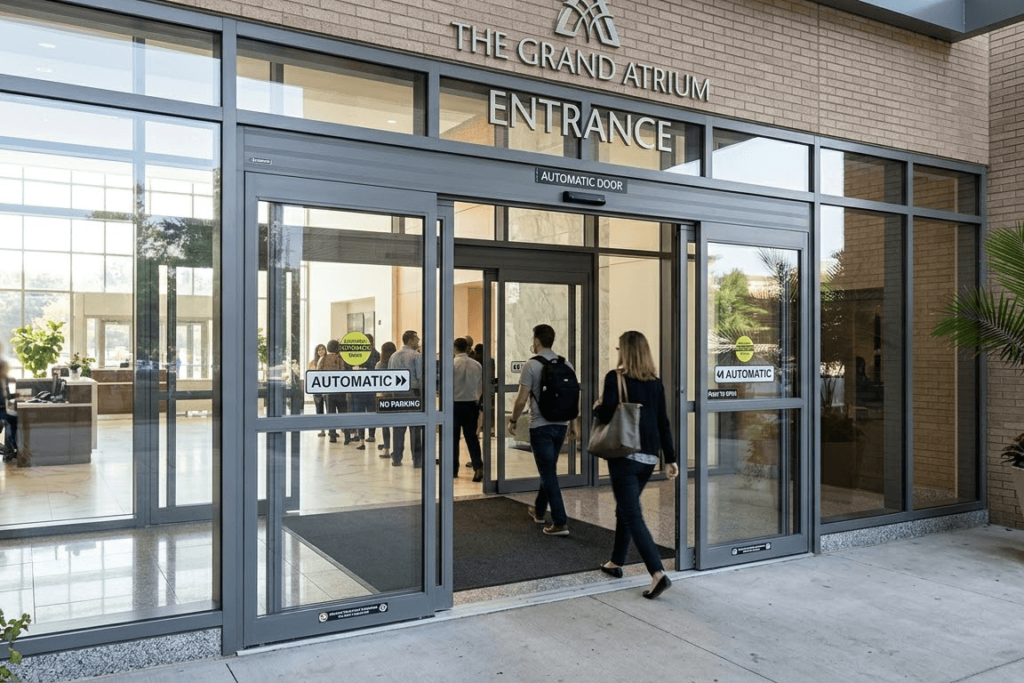
Comparison Table of Glass Door Types
| Type | Best For | Space Requirement | Typical Traffic | Key Buying Consideration |
|---|---|---|---|---|
| Single Sliding | Standard commercial entrances | Requires stacking space on one side | Medium–High | Available side space and clear opening |
| Bi-Parting Sliding | Wide commercial entrances | Requires stacking space on both sides | High | Panel layout and center opening width |
| Telescopic | Entrances with limited stacking space | More compact | High | Multiple panel weights and operator compatibility |
| Folding | Restricted layouts | Compact | Medium | Panel movement and hardware requirements |
| Swinging | Existing hinged entrances | Requires clear swing area | Medium | Pedestrian safety zone and door weight |
| Revolving | Large premium commercial entrances | Requires dedicated footprint | High | Entrance planning and accessible circulation strategy |
| Frameless Sliding | Premium commercial interiors | Depends on selected layout | Medium–High | Glass hardware and operator compatibility |
Key Features and Advancements
Soft Closing and Quiet Operation Technologies
Modern automatic door operators can be configured for controlled acceleration, travel, deceleration, and closing behavior. Smooth operation can be particularly important in hospitals, hotels, offices, libraries, and other environments where unnecessary noise and impact should be minimized.
Operating quality depends on the complete system, including the operator, panel weight, track condition, rollers, controller settings, alignment, and installation. Controlled movement should not be confused with pedestrian protection: suitable sensing and correct control settings remain essential parts of the entrance design.
Biometric readers, card readers, touchless controls, and other access technologies may be integrated where compatible with the selected automatic-door controller. These should be specified according to actual security and access requirements rather than treated as standard equipment on every automated glass door.
Smart Dimming Glass Technology
Smart dimming or switchable glass provides adjustable privacy for selected architectural applications. Depending on the technology, an electrical signal changes the visual state of the glass between clearer and more private conditions.
This can be useful for consultation rooms, offices, meeting rooms, healthcare spaces, and hospitality applications where privacy requirements change during operation while natural light remains desirable.
The thermal and energy performance of switchable glass depends on the actual glazing product, coatings, façade orientation, climate, and building design. It should therefore not be assumed that smart-dimming glass automatically produces a specific level of energy savings.
Safety and Reliability Features
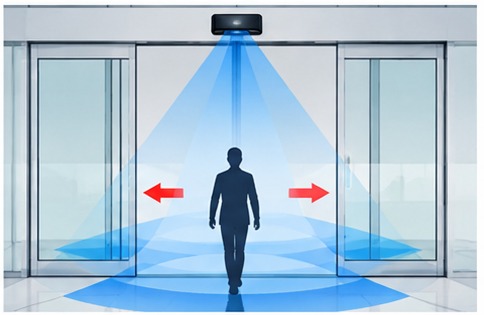
Modern automatic glass doors use different devices for opening activation and pedestrian protection. These functions should not be treated as the same thing.
Activation devices request the door to open and may include motion detection, push buttons, touchless switches, card readers, or other compatible control signals. Presence and protective sensors monitor the pedestrian area and can help prevent unsafe closing while a person remains in the protected zone.
Tempered or laminated safety glazing may also be selected according to project requirements. Depending on the operator and entrance configuration, manual operation, breakout functions, battery backup, diagnostics, or other emergency provisions may be available.
Materials and Construction
Types of Glass Used
Automatic glass doors may use tempered, laminated, insulated, or other project-specific glazing depending on safety, security, thermal performance, panel dimensions, operator capacity, and architectural requirements.
Tempered glass is heat-treated to increase its strength compared with ordinary annealed glass. When it breaks, it is designed to fragment into relatively small pieces rather than large sharp shards.
Laminated glass uses two or more layers of glass bonded with an interlayer. When broken, the interlayer can help retain glass fragments, making it useful where fragment retention, security, or acoustic performance is important.
Insulated glass uses multiple panes separated by a sealed cavity. It can improve thermal performance compared with basic single glazing when used as part of a properly designed exterior entrance.
No single glass type is automatically best for every automatic door. The appropriate specification depends on the project, panel size and weight, operator compatibility, exterior exposure, thermal requirements, safety needs, and architectural design.
Considerations for Frame Structures of Glass Automatic Doors
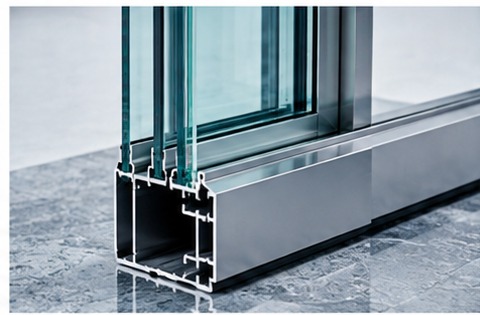
Frame construction influences structural support, appearance, weather performance, sealing, and thermal behavior. Aluminum is commonly used for commercial automatic glass entrances because it provides relatively low weight, corrosion resistance, and architectural flexibility.
For exterior energy efficient automatic doors, buyers should consider the complete entrance rather than the glass alone. Relevant factors can include frame thermal breaks, perimeter seals, gaskets, glazing specification, threshold condition, weather exposure, drainage, and door opening duration.
The frame and header must also support the glazing, automatic operator, tracks, hardware, and other loads specified for the entrance.
Ensuring Safety with High-Strength Glass
Safety glazing is an important part of an automatic glass entrance. Tempered and laminated glass behave differently when damaged, so the selected material should match the project requirements.
Tempered glass is designed to fragment into smaller pieces when broken. Laminated glass can break while the interlayer helps hold fragments together. It is therefore inaccurate to state that laminated glass cannot break or that tempered glass behaves exactly like a laminated vehicle windshield.
Before ordering, buyers should confirm glass thickness, panel dimensions, safety-glazing requirements, security requirements, exterior wind exposure where applicable, and compatibility with the selected automatic-door hardware and operator.
Automatic Glass Door Specifications Buyers Should Confirm
Because operator capacity and technical specifications vary by system, commercial buyers should obtain project-specific technical data rather than assuming that one specification applies to every automatic glass door.
| Specification | What the Buyer Should Confirm |
|---|---|
| Clear Opening | Width × height |
| Door Configuration | Single slide, bi-parting, telescopic, swing, folding, or another configuration |
| Glass | Tempered, laminated, insulated, Low-E, or other specified glazing |
| Frame | Aluminum, stainless steel, or specified architectural finish |
| Panel Weight | Maximum weight supported by the selected operator |
| Opening / Closing Operation | Required operating behavior and adjustable settings |
| Activation | Motion detection, push button, touchless switch, card reader, or access control |
| Protective Sensing | Pedestrian presence and protected-area requirements |
| Power Supply | Voltage, phase, and frequency |
| Access Control | Electric locking, card reader, security, or BMS requirements |
| Emergency Operation | Manual movement, breakout, backup power, or project-specific requirements |
| Installation | Header support, wiring, clearances, fixing conditions, and site preparation |
Installation and Maintenance
Installation Process and Benefits of Pre-assembled Systems
Factory-prepared or partially assembled entrance systems can simplify some stages of site installation when the product and project allow this approach. Factory preparation can also improve manufacturing consistency and allow some components to be checked before shipment.
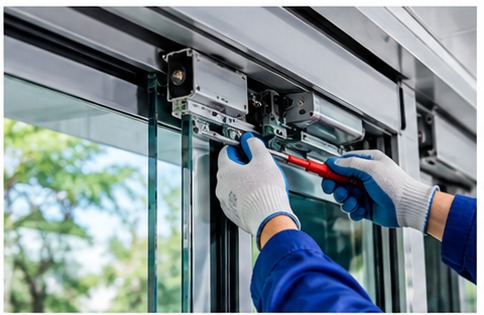
However, an automatic glass door still requires project-specific site work. Typical requirements can include structural preparation, header support, fixing and alignment, electrical connection, sensor positioning, access-control wiring, door-panel adjustment, controller configuration, operational testing, and safety checks.
Buyers should confirm which parts are delivered assembled, which work must be completed locally, and who is responsible for mechanical installation, electrical work, commissioning, and final testing.
Maintenance Considerations for Longevity
Regular maintenance helps automatic glass doors continue to operate consistently. Maintenance may include cleaning tracks and guide areas, cleaning glass panels, checking rollers and moving components, inspecting door alignment, testing activation devices, testing protective sensors, reviewing access-control functions, inspecting seals and hardware, and checking controller fault information where available.
Maintenance frequency should follow the selected manufacturer’s instructions and reflect traffic volume and operating environment. High-traffic commercial entrances generally require more frequent inspection than low-use doors.
Benefits of Glass Automatic Doors
Natural Light Utilization and Energy Efficiency
Glass entrances can increase daylight and visual connection between indoor and outdoor spaces, supporting the open appearance used in many modern commercial buildings.
Energy performance depends on much more than the presence of glass or an automatic operator. Pedestrian traffic, hold-open time, opening width, glazing, frame construction, seals, vestibule design, climate, and HVAC conditions all influence air exchange and heat transfer.
How Energy-Efficient Automatic Doors Can Reduce Unnecessary Air Exchange
For exterior commercial entrances, several design choices can support better energy performance:
- Appropriate hold-open time: the door should remain open long enough for safe passage without staying open unnecessarily.
- Correct opening width: the required pedestrian opening should be provided without unnecessarily exposing a larger area.
- Insulated or Low-E glazing: selected glazing can improve thermal performance where appropriate.
- Thermally improved framing: exterior frame design can influence heat transfer and condensation.
- Perimeter sealing: suitable seals help control unwanted air leakage when the entrance is closed.
- Vestibule design: some buildings use a vestibule to reduce direct indoor/outdoor air exchange.
- Correct activation zones: properly configured activation can reduce unnecessary opening caused by traffic outside the intended approach area.
The actual savings of an energy efficient automatic door depend on building conditions and usage, so a universal energy-saving percentage should not be assumed.
Enhanced Aesthetics and Accessibility
Automatic glass entrances combine architectural transparency with hands-free operation. They can make entrances easier to use for people carrying goods, pushing carts, using mobility aids, or otherwise benefiting from automated access.
However, accessibility depends on the complete installed entrance. Clear opening, threshold, controls, opening timing, door movement, and surrounding circulation space must meet applicable requirements for the project location.
Improved Safety and Security Features
Pedestrian safety and building security are related but separate design requirements. An automatic entrance may use protective sensing and controlled door movement for pedestrian protection, while security functions may use electric locks, access-control readers, time schedules, security-system integration, monitoring signals, or specified security glazing.
Motion activation alone should not be described as a complete pedestrian-safety or security system. The proposed sensor arrangement and controller response should be confirmed for the actual entrance.
Cost Considerations
Factors Affecting the Cost of Automatic Sliding Doors
The cost of automatic sliding glass doors depends on the complete entrance configuration rather than the opening size alone. Buyers should compare the same technical scope when evaluating supplier quotations.
Material and Design: Glass type, frame material, architectural finish, hardware, and custom fabrication can affect cost.
Size and Configuration: Single sliding, bi-parting, telescopic, swing, and frameless arrangements require different components and hardware.
Door Operator: Operator requirements depend on the panel dimensions, panel weight, configuration, and intended operation.
Activation and Protective Sensors: A simple opening signal differs from a system with multiple protective sensors, touchless controls, access-control integration, or other specialized functions.
Glass Specification: Tempered, laminated, insulated, Low-E, switchable, or project-specific glazing can affect both panel weight and cost.
Access Control and Security: Electric locking, card readers, security-system integration, and monitoring functions can increase system complexity.
Installation: Structural preparation, electrical work, wiring, mounting, adjustment, commissioning, and other site conditions affect the total installed cost.
Maintenance: High-traffic commercial entrances may require more frequent inspection and replacement of wear components.
For an accurate quotation, provide the supplier with the actual opening dimensions, quantity, configuration, glass requirements, activation and safety requirements, power supply, installation conditions, and destination.
Long-term Value of Investment
The long-term value of an automatic glass entrance depends on how well the selected system matches the building and traffic conditions.
A correctly specified system can support efficient pedestrian flow, hands-free access, controlled entrance operation, architectural transparency, access-control integration, and appropriate thermal performance. However, buyers should avoid assuming a fixed energy payback or maintenance saving without project-specific data.
Operator quality, installation, usage frequency, maintenance, sensor adjustment, replacement-parts availability, glass specification, and local service support can all influence total ownership cost.
Common Problems and Solutions
Addressing Alignment Issues and Scratches
Automatic sliding glass doors can develop operating problems if tracks become contaminated, rollers wear, panels move out of alignment, or hardware becomes loose. Possible symptoms include uneven movement, abnormal noise, door-panel contact, reduced clear opening, controller faults, or irregular closing.
Routine cleaning and inspection can help identify these issues early. If misalignment continues after basic cleaning and inspection, qualified technical personnel should check the system instead of repeatedly adjusting components without identifying the underlying cause.
Glass scratches are a separate issue. Minor cosmetic marks may sometimes be assessed by a glazing specialist, while deep scratches, chips, cracks, or edge damage may require replacement. Damaged safety glazing should be professionally evaluated before deciding whether it remains suitable for use.
The Importance of Professional Installation
Automatic glass doors combine structural, mechanical, electrical, glazing, sensing, and control components. Incorrect installation can lead to poor alignment, abnormal wear, unreliable sensors, electrical problems, or unsafe door movement.
Professional installation should address header support, operator mounting, panel alignment, track level, electrical connection, sensor positioning, access-control integration, operating settings, protective sensing, emergency functions, and final operational testing.
Installation should also follow the applicable building, electrical, accessibility, glazing, and automatic-door requirements for the project location.
Future Trends in Automatic Glass Doors
Innovations in Smart Privacy Control
Switchable glazing is increasingly available for architectural projects requiring flexible privacy. Offices, meeting rooms, healthcare spaces, and hospitality environments may use electrically controlled glazing when users need to alternate between transparency and privacy.
Selected systems may also integrate privacy control with broader building-management or room-control systems. The technology should be selected because it solves an actual privacy, daylight, or operational requirement rather than simply because it is a newer feature.
Improved Energy Efficiency and Automation Integration
Future automatic entrance development is likely to place greater emphasis on connected controls, diagnostics, access management, efficient operators, and integration with wider building systems.
Depending on the selected controller and project, integrations may include building-management systems, access control, security systems, remote monitoring, door-position feedback, and maintenance diagnostics.
Claims involving AI, energy reduction, predictive operation, or real-time optimization should be based on the capabilities of the actual selected operator and control platform rather than applied to all automatic glass doors.
Conclusion
Summary of Benefits for Modern Buildings
Automatic glass doors can provide an effective combination of automated pedestrian access and transparent architectural design for modern commercial buildings.
Depending on the configuration, they can support frequent pedestrian traffic, hands-free entrance operation, accessibility-oriented design, natural light, access-control integration, safety sensing, and appropriate thermal performance.
The performance of the final entrance depends on the complete system: glazing, framing, operator, controls, sensors, hardware, supporting structure, installation, and maintenance.
Factors to Consider When Selecting Glass Automatic Door Systems
Selecting an automatic glass door should begin with the operational and building requirements rather than with appearance alone.
Door Mechanisms
Choose the operating configuration according to available space and pedestrian traffic. Sliding doors are commonly used for busy commercial entrances. Telescopic systems can maximize the clear opening where stacking space is limited, while automatic swing doors may be more appropriate for some existing hinged entrances.
Quality of Glass and Safety Standards
Confirm the required safety glazing and select the glass according to the actual project. Options may include tempered, laminated, insulated, Low-E, tinted, frosted, switchable, or other specified glazing. The correct choice depends on interior or exterior use, panel dimensions, thermal performance, security, safety, and operator capacity.
Sensors and Automation Features
It is useful to separate automation requirements into three groups:
- Opening activation: motion detection, push button, touchless switch, card reader, or other access signal.
- Pedestrian protection: presence detection and door-zone monitoring.
- Building integration: electric locking, security systems, BMS signals, and door-position feedback.
This helps suppliers prepare comparable technical quotations and prevents opening sensors from being confused with protective devices.
Energy Efficiency and Sustainability
For an exterior entrance, energy performance should be evaluated as part of the building system. Consider hold-open time, glazing, thermal frame design, perimeter seals, vestibule configuration, pedestrian traffic, local climate, and HVAC conditions.
Maintenance and Longevity
Ask the supplier about the recommended inspection schedule, wear components, rollers, sensors, operator parts, controller support, warranty scope, and local maintenance arrangements. A lower initial equipment price may not provide the lowest long-term cost if spare parts or service are difficult to obtain.
Aesthetics and Customization Options
Automatic glass entrances may be customized with different frame finishes, glass types, glass colors, frosting, sidelites, transoms, door-panel layouts, and architectural details. Customization should remain compatible with the selected operator, panel weight, hardware, and entrance structure.
Information to Provide for a Commercial Automatic Glass Door Quotation
To obtain a more accurate project quotation, prepare the following information:
- Opening width × height
- Quantity
- Installation environment
- Interior or exterior application
- Preferred door configuration
- Glass requirements
- Frame requirements
- Expected pedestrian traffic
- Activation method
- Protective-sensor requirements
- Access-control requirements
- Power supply
- Site photographs or drawings
- Destination country
- Preferred trade terms: EXW, FOB, CIF, or DDP
A complete project brief helps the supplier select an appropriate operator, glazing, frame, sensors, and control configuration instead of quoting a generic automatic entrance.
Contact SEPPES for a project-specific quotation and include your opening dimensions, quantity, application, and destination.
Frequently Asked Questions (FAQs)
What configuration options available for glass automatic doors should I consider?
Common configurations include single sliding, bi-parting sliding, telescopic sliding, automatic swing, folding, and other project-specific entrance designs. The correct choice depends on available wall space, clear opening, pedestrian traffic, panel weight, sidelites, emergency requirements, and the building layout.
If partial or full breakout functionality is required, confirm that the selected entrance system is specifically designed for that function instead of assuming that it is included with every automatic sliding door.
Which door features make automatic sliding glass doors high-performance?
A commercial automatic sliding glass door should be evaluated as a complete system. Relevant features can include suitable operator capacity, a durable track and roller system, correct panel alignment, adjustable operating settings, reliable activation, appropriate protective sensing, safety glazing, suitable frame construction, access-control compatibility, and diagnostics where supported.
High performance should be defined according to the project rather than attributed to one component or feature.
Are telescopic glass automatic doors suitable for narrow entryways and commercial applications?
Telescopic systems can be useful where a wider clear opening is required but the available stacking space is limited. Multiple sliding panels overlap as the door opens, allowing the entrance to use available side space differently from a conventional single sliding system.
The operator, panel weights, guides, sensors, supporting structure, and maintenance requirements should all be confirmed for the telescopic configuration.
What options exist for combining automatic and manual operation?
Available manual and emergency functions depend on the selected operator and door configuration. Some systems may allow manual sliding during a power interruption, while others use breakout functions or other emergency arrangements. Backup power may also be available for selected systems.
Do not assume that every automatic entrance provides the same manual operation or emergency sequence. Confirm the exact function with the selected manufacturer.
How do breakout and full breakout functions affect safety and maintenance?
Breakout systems allow specified panels to release or move in another direction when designed for emergency egress or another project requirement. Full breakout can involve additional hinges, pivots, latches, and hardware compared with a standard sliding entrance.
These components require inspection and maintenance according to the selected system. The required breakout function should therefore be defined before ordering because it affects the complete entrance configuration.
What should I know about power supply, installation, and ensuring compatibility?
Before ordering an automatic glass door, confirm the required voltage, phase, and frequency together with header support, operator space, wiring routes, sensor mounting locations, panel weight, access-control interface, and emergency requirements.
The selected operator must be suitable for the specific sliding, telescopic, swing, or other door configuration. Installation should also account for structural support and any required connections to access-control, security, fire, or building-management systems.
How do I choose design options and customizable features for patio doors and entryways?
For commercial or premium entrance projects, start with the technical requirements and then select architectural options. These may include aluminum or stainless-steel finishes, tempered glass, laminated glass, insulated glazing, Low-E coatings, tinted or frosted glass, sidelites, transoms, security glazing, and switchable privacy glass.
A heavy or complex glazing specification should not be finalized before confirming that the selected operator and hardware can support the resulting panel weight.
What are common troubleshooting steps and maintenance practices to keep automatic sliding glass doors operating?
Basic inspection can include confirming that power is available, checking the doorway for physical obstructions, cleaning tracks, visually checking sensors, reviewing door alignment, and checking controller fault information where available.
Protective sensors should not be disabled and controller settings should not be repeatedly altered simply to keep a faulty entrance running. Continuing faults, damaged glazing, abnormal movement, or safety concerns should be inspected by qualified personnel.
Reference Sources
- Development and implementation of a monitoring system for automatic sliding doors – Focuses on automatic sliding doors and related technologies.
- Application of Revolving Door Technology in Reducing Energy Loss in Anchorage, Alaska – Discusses energy efficiency in entrance systems.