
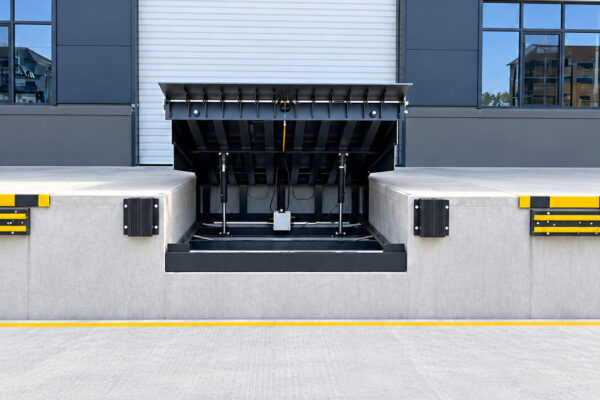
Dock Leveler Pit Dimensions and Installation Requirements
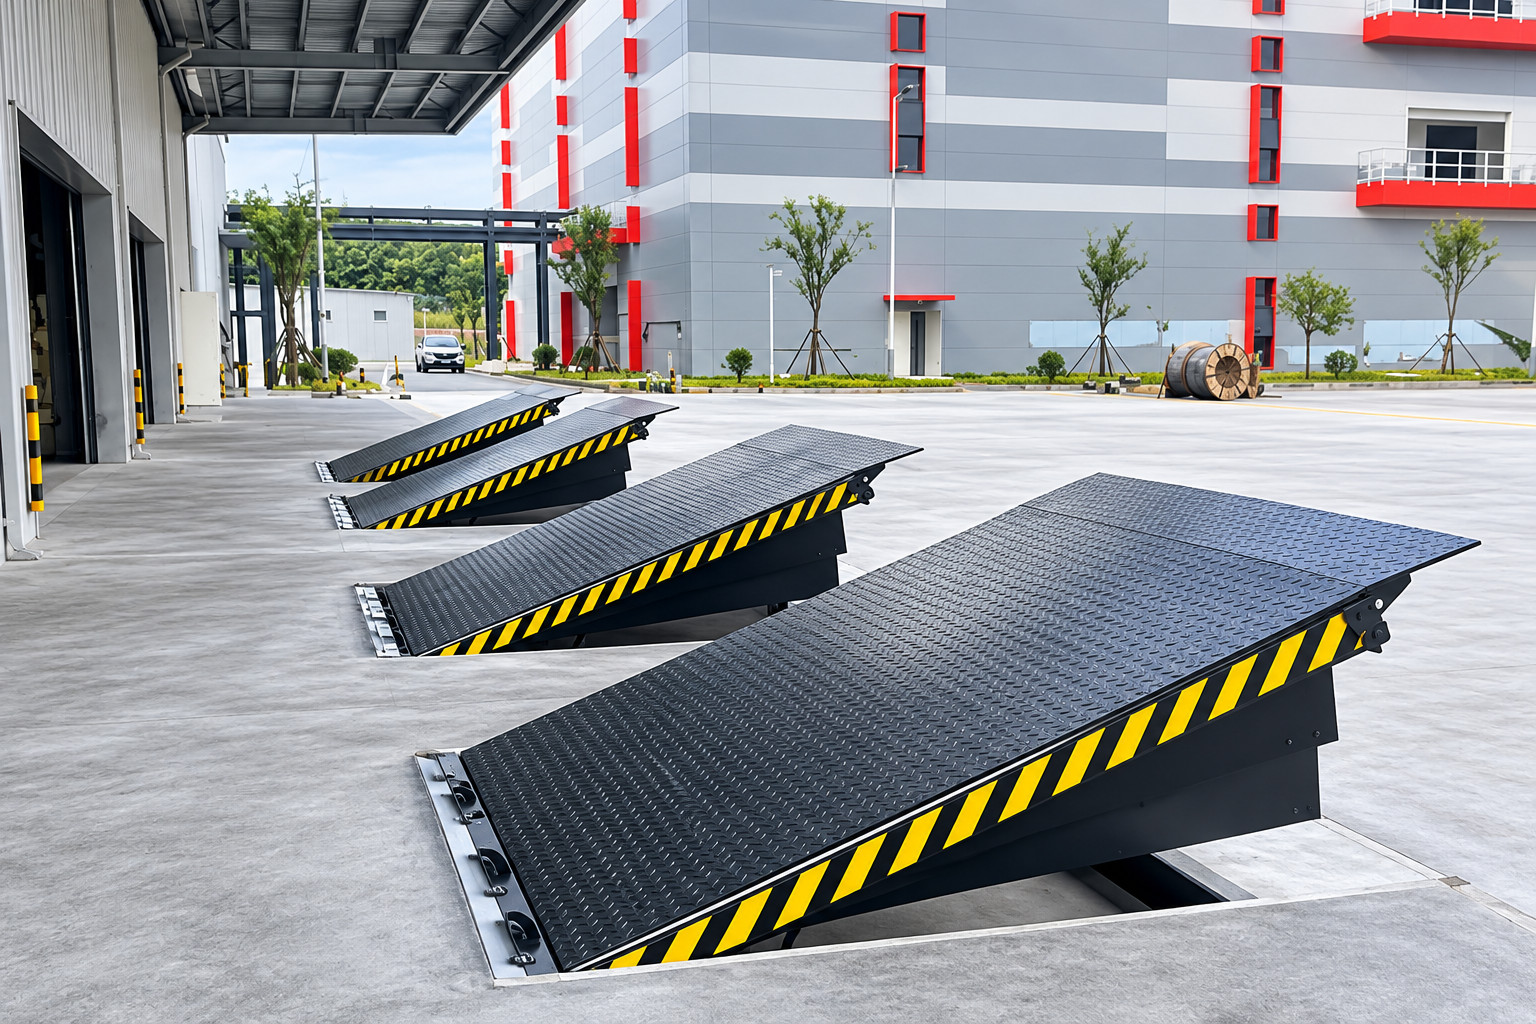
Dock leveler pit dimensions are among the most important measurements to confirm before installing a hydraulic loading dock leveler. Incorrect pit width, length, depth, or support arrangements can delay construction, require concrete modifications, and affect long-term equipment performance.
Imagine a warehouse contractor completing a concrete loading dock pit before receiving the manufacturer's approved drawing. When the equipment arrives, the frame does not fit correctly. The project now requires additional construction work before installation can continue.
This guide explains how to determine dock leveler pit dimensions, understand nominal platform sizes, measure existing pits, prepare concrete structures, and verify seven essential installation requirements.
Engineering notice: Final construction must follow the approved manufacturer drawing for the specific dock leveler. Nominal equipment dimensions and pit construction dimensions are not necessarily the same.
What Are Dock Leveler Pit Dimensions?
A dock leveler pit is a recessed area constructed into the warehouse loading platform to accommodate a pit-mounted dock leveler.
The three principal dimensions are:
- Width (W): The horizontal dimension between specified pit side reference surfaces.
- Length (L): The distance between the designated front and rear reference points.
- Depth (D): The vertical distance from the specified finished dock level to the pit floor.
Additional requirements may include pit squareness, curb-angle locations, concrete reinforcement, electrical conduit access, drainage, support points, and clearances around hydraulic components.
For equipment selection, review the SEPPES Standard Hydraulic Dock Leveler.
Standard Dock Leveler Dimensions and Pit Size Chart
Industrial dock levelers are available in various nominal platform widths and lengths. The final pit dimensions vary according to manufacturer, leveler series, capacity, and frame construction.
| Nominal Platform Size | Metric Equivalent | Planning Application |
|---|---|---|
| 6 × 6 ft | 1829 × 1829 mm | Compact loading applications |
| 6 × 8 ft | 1829 × 2438 mm | General warehouse loading |
| 6 × 10 ft | 1829 × 3048 mm | Longer platform transitions |
| 6.5 × 8 ft | 1981 × 2438 mm | Wider equipment configuration |
| 7 × 8 ft | 2134 × 2438 mm | Wider forklift movement |
| 7 × 10 ft | 2134 × 3048 mm | Wide, longer loading platforms |
Important: The table shows nominal platform size examples, not universal pit dimensions. Do not use these figures directly for civil construction.
Why Nominal Dock Leveler Dimensions Differ from Pit Dimensions
A nominal 6 × 8 ft dock leveler does not necessarily require a pit measuring exactly 6 × 8 ft.
The actual pit dimensions can depend on frame geometry, mounting arrangements, front transition components, supporting steel, and other manufacturer-specific features.
For reference, the Blue Giant Technical Document Library provides equipment-specific installation manuals.
Manufacturers' dimension tables are useful for understanding how pit requirements vary, but dimensions from one manufacturer's manual must not be applied to another manufacturer's product without verification.
How to Measure Dock Leveler Pit Dimensions
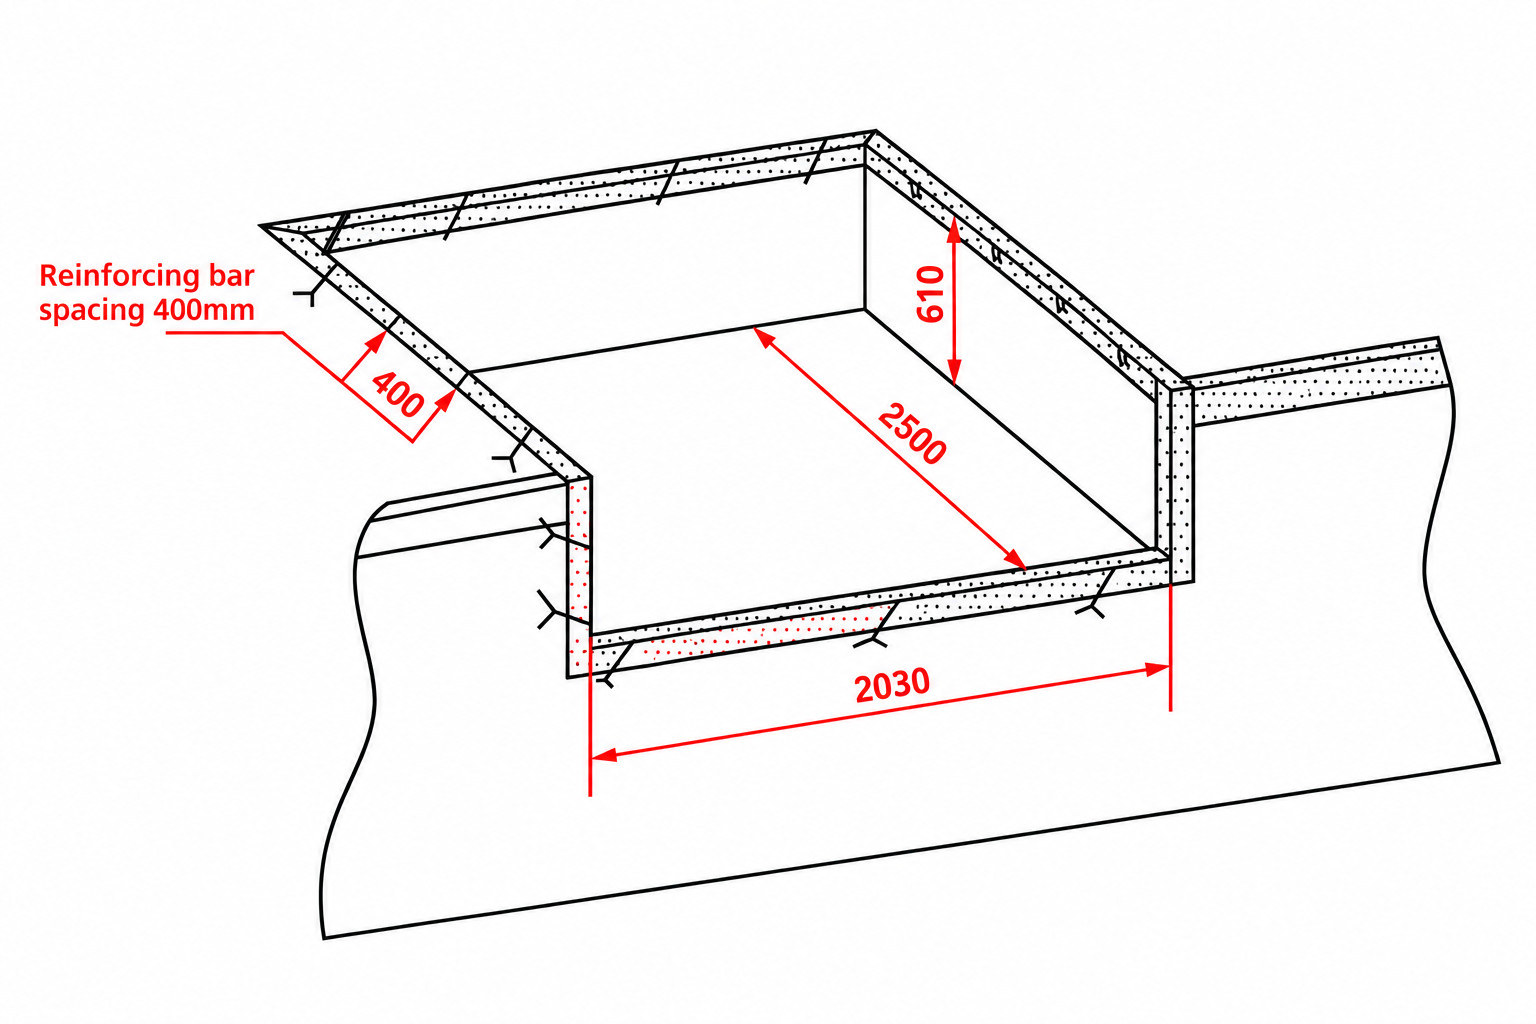
Accurate measurements are essential for new equipment installation and replacement projects.
Step 1: Measure Pit Width
Measure the finished clear width at the front, middle, and rear using the reference surfaces shown on the approved installation drawing.
Record any difference between the measurements, as it may indicate uneven pit walls.
Step 2: Measure Pit Length
Measure the front-to-back dimension from the specified reference points. Check the length along both sides to identify possible irregularities.
Step 3: Measure Pit Depth
Measure from the designated finished dock floor elevation to the pit floor at several locations.
The pit must provide the required space for the dock leveler frame and operating components.
Step 4: Verify Pit Squareness
Check the pit diagonals or use the manufacturer's approved measurement method.
A pit may have the correct width and length but still be unsuitable if it is significantly out of square.
Step 5: Inspect Concrete and Embedded Steel
Check visible concrete damage, curb-angle alignment, structural support conditions, and drainage.
Any questionable conditions should be assessed by qualified personnel before installation.
Step 6: Confirm Dock Height
Record the finished loading platform height and expected range of truck bed heights.
This information helps determine the appropriate leveler operating range.
Step 7: Submit the Measurements for Technical Approval
Provide the manufacturer with all recorded dimensions, site photographs, structural information, and loading requirements.
SEPPES can review the information to discuss a suitable hydraulic dock leveler configuration.
For a broader installation procedure, see Dock Leveler Installation: The Ultimate Safe Guide.
7 Essential Dock Leveler Installation Requirements
1. Use Approved Pit Construction Drawings
Always confirm the exact equipment model and obtain the corresponding installation drawing before concrete construction begins.
Review the pit dimensions, support locations, frame configuration, curb angles, conduit requirements, and specified tolerances.
2. Verify Concrete Structural Requirements
The concrete pit must be structurally suitable for the dock leveler and intended loading conditions.
Concrete properties, reinforcement, anchoring, and supporting details must be determined from approved engineering documents.
Do not assume a universal concrete strength or thickness is suitable for every installation.
3. Position Curb Angles and Embedded Steel Correctly
Steel curb angles or other embedded components may be required to support the equipment and provide installation connections.
Their locations, dimensions, and attachment details must match the approved drawing.
4. Confirm Electrical and Hydraulic Requirements
Hydraulic dock levelers require compatible power, control, and hydraulic systems.
Check:
- Supply voltage and frequency
- Motor and hydraulic power unit requirements
- Control panel location
- Electrical conduit routing
- Grounding and isolation provisions
- Maintenance accessibility
Electrical work must be performed by qualified personnel according to applicable requirements.
5. Select the Correct Rated Capacity
Dock leveler capacity must reflect the intended forklift and cargo loading conditions.
Consider combined vehicle and load weight, traffic frequency, load distribution, and dynamic operating conditions.
SEPPES offers hydraulic dock leveler configurations with reference rated-load options of 6T, 8T, 10T, and 12T.
6. Verify Vehicle Height Compatibility
Different trucks may have different loading-bed heights.
The selected leveler must operate within its approved working range while providing a suitable transition for forklifts and pallet trucks.
7. Complete Installation and Safety Commissioning
After installation, qualified personnel must follow the manufacturer's commissioning instructions.
Verify platform movement, lip operation, hydraulic function, controls, mechanical supports, and other specified safety provisions.
Equipment should not be released for use until the necessary checks are complete.
Concrete Pit Installation Requirements
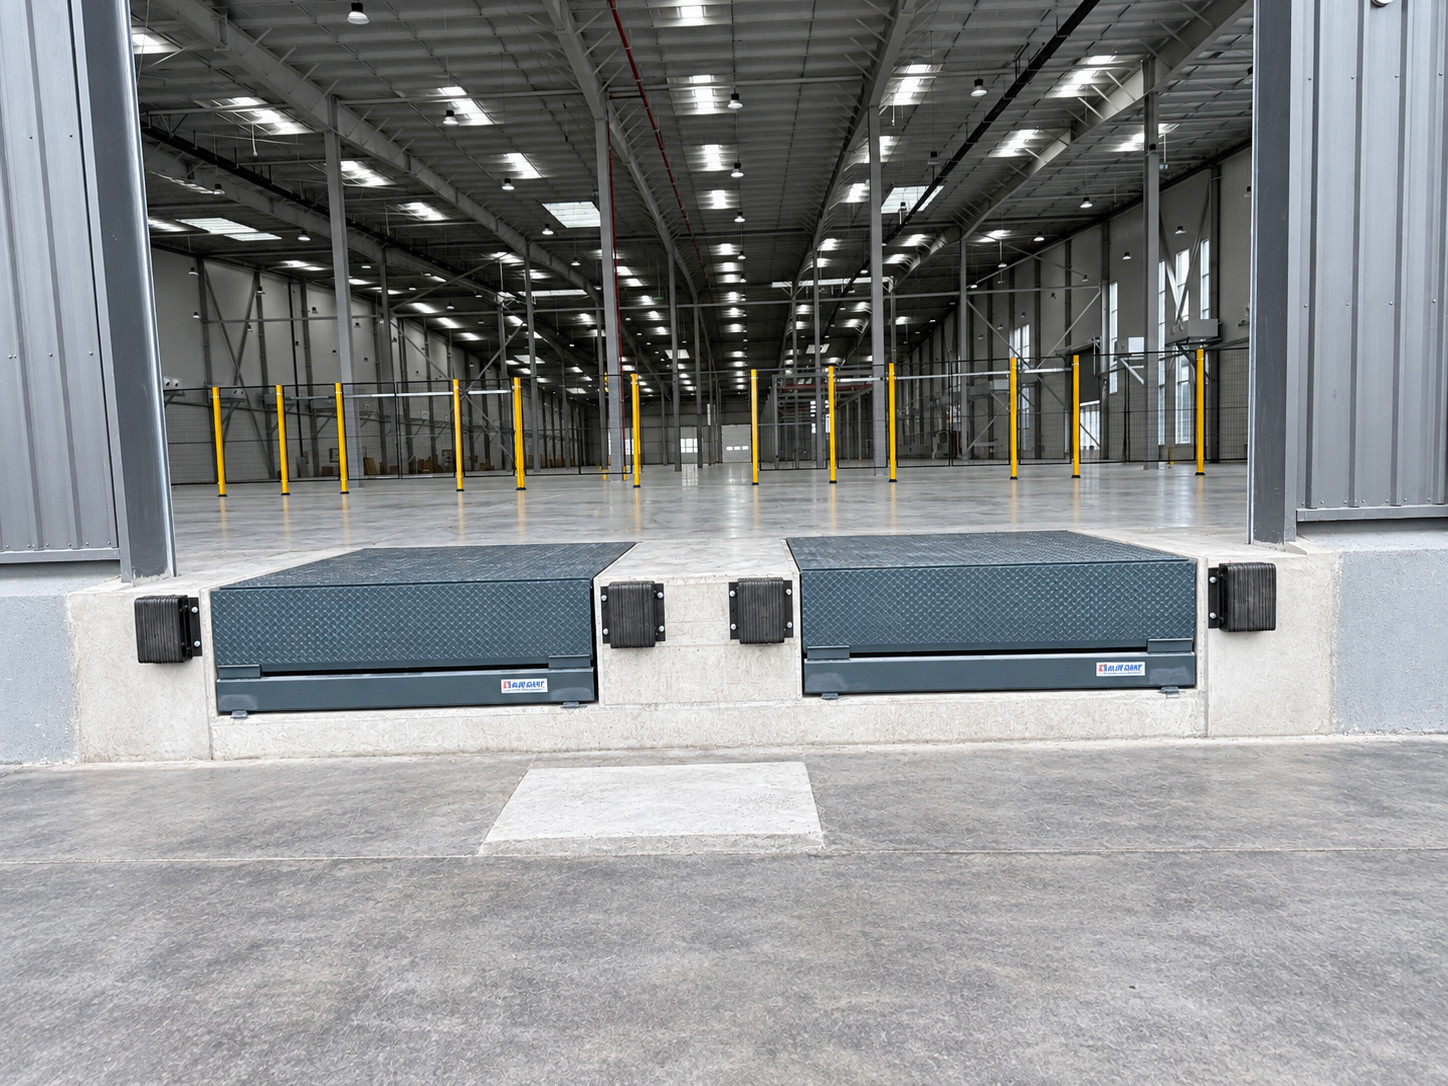
A properly prepared concrete pit helps support the dock leveler and allows the frame to be positioned correctly.
Before installation, confirm:
- The pit is clean and free of loose debris.
- The required dimensions have been verified.
- Concrete and supporting steel conditions are suitable.
- Embedded components match the approved drawing.
- Drainage and water accumulation have been addressed.
- Electrical access and service clearances are provided.
- The surrounding loading platform meets the approved design.
The responsible structural engineer should assess any damaged concrete or uncertainty regarding the pit's load-bearing suitability.
SEPPES Hydraulic Dock Leveler Specifications
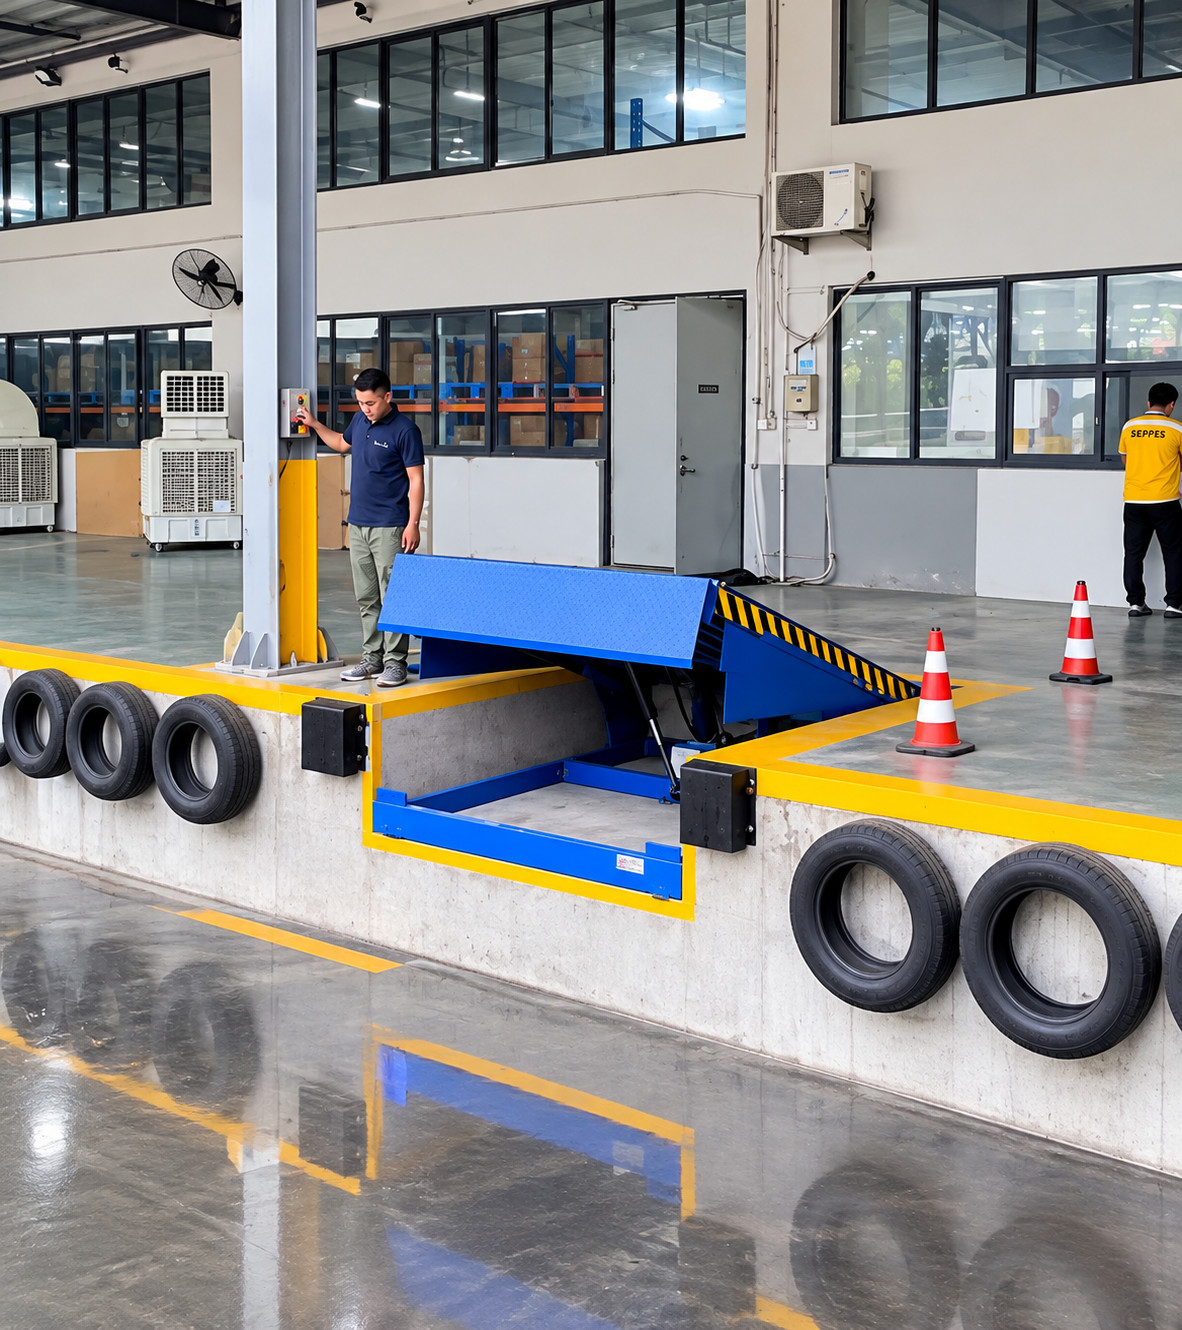
SEPPES provides hydraulic dock levelers for industrial warehouses, distribution centers, factories, and logistics facilities.
| Spezifikation | Reference Configuration |
|---|---|
| Produkttyp | Hydraulische Überladebrücke |
| Referenzgröße | 2000 × 2500 × 600 mm |
| Rated load | 6 t / 8 t / 10 t / 12 t |
| Länge der Lippen | 400 mm |
| Plattformoberfläche | 8 mm anti-slip patterned steel |
| Reference power supply | 380 V / 50 Hz |
| Motorleistung | 0,75 kW |
| Schutzart | IP54 |
Note: These are published product reference specifications and do not represent a universal construction pit drawing. Verify the applicable model and final dimensions with SEPPES.
Explore the SEPPES Hydraulic Dock Levelers range for project options.
New Dock Leveler Installation vs Existing Pit Replacement
New Warehouse Construction
For new projects, coordinate dock leveler selection and civil engineering before pouring concrete.
This allows the construction team to confirm equipment dimensions, pit geometry, embedded components, and electrical planning together.
Replacing an Existing Dock Leveler
An existing pit may not accommodate a replacement leveler simply because both units share the same nominal platform dimensions.
Before ordering, confirm:
- Existing pit width, length, and depth
- Frame and support compatibility
- Concrete and embedded steel condition
- Electrical supply
- Hydraulic equipment arrangement
- Operating capacity and working range
Where modifications are required, they should be evaluated and approved by the responsible engineering professionals.
Common Dock Leveler Pit Design Mistakes
- Using nominal equipment dimensions as construction dimensions: These are not necessarily identical.
- Ignoring pit squareness: Incorrect geometry may prevent frame alignment.
- Overlooking pit depth: Insufficient clearance may interfere with equipment components.
- Incorrect curb-angle positioning: Misaligned embedded steel may require modification.
- Ignoring damaged concrete: Structural problems must be assessed before installation.
- Planning electrical connections too late: Power and conduit requirements should be coordinated early.
- Ignoring truck height range: Platform fit alone does not guarantee functional suitability.
Checkliste für die Installation der Laderampe
| Checklist Item | Required Verification |
|---|---|
| Equipment model | Approved by supplier |
| Pit width | Matches installation drawing |
| Pit length | Matches installation drawing |
| Pit depth | Matches installation drawing |
| Squareness | Within specified tolerance |
| Concrete structure | Engineering verification completed |
| Curb angles | Correctly positioned |
| Electrical supply | Compatible with equipment |
| Truck height range | Within leveler working range |
| Rated capacity | Suitable for intended loads |
| Commissioning | Functional and safety checks completed |
Loading Dock Installation Safety Requirements
Loading dock operations involve moving vehicles, heavy loads, powered equipment, and potential falls or unintended movements.
During installation and servicing, personnel should follow the manufacturer's approved procedures and applicable workplace safety requirements.
For general United States guidance, review OSHA 29 CFR 1910.26 — Dockboards.
Hazardous-energy control during covered servicing and maintenance activities is addressed by OSHA 29 CFR 1910.147.
Frequently Asked Questions About Dock Leveler Pit Dimensions
What are standard dock leveler pit dimensions?
There is no single universal pit size. Dimensions depend on the manufacturer, model, frame configuration, capacity, and installation requirements.
Are dock leveler dimensions the same as pit dimensions?
No. Nominal platform dimensions may differ from the actual pit construction dimensions.
How do I measure a dock leveler pit?
Measure the specified width, length, depth, squareness, and reference elevations. Record any irregularities and submit the information for manufacturer review.
How deep should a hydraulic dock leveler pit be?
The required depth depends on the specific model and its approved installation drawing.
Can I replace a dock leveler without modifying the pit?
Possibly, if the existing pit is compatible with the replacement equipment. A technical assessment is required.
What concrete strength is required?
The necessary concrete properties should be established by approved structural and equipment installation documents.
What information is needed for a dock leveler quotation?
Provide pit dimensions, dock height, truck height range, rated capacity, forklift details, power supply, and project location.
Conclusion: Accurate Pit Dimensions Start with the Right Drawings
Correct dock leveler pit dimensions are essential for efficient installation and reliable loading dock operation.
Before starting construction or ordering replacement equipment, confirm the selected model, obtain approved installation drawings, inspect the concrete structure, and verify all measurement references.
A coordinated approach between the equipment supplier, engineer, contractor, and installer helps reduce avoidable construction changes and supports long-term operating reliability.
Get Dock Leveler Specifications and a Customized SEPPES Quotation
SEPPES provides customizable hydraulic dock levelers for industrial warehouses, logistics centers, factories, and international loading dock projects.
Share your pit dimensions, dock height, truck bed height range, forklift loading conditions, and required capacity to receive a project-specific recommendation.