
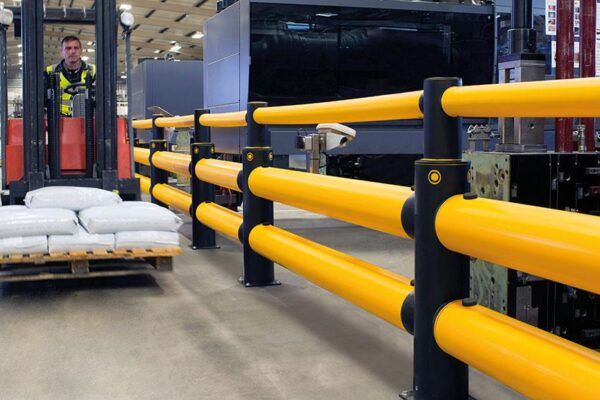
仓库行人隔离护栏是配送中心、制造工厂和工业仓储设施中管理叉车交通的重要组成部分。在员工、访客和动力工业车辆共用同一作业场所的情况下,明确划定的路线和适当的物理防护有助于降低碰撞风险。.
然而,仅在仓库通道沿线安装黄色护栏本身并不足够。行人防护的有效性取决于交通布局、交叉口位置、叉车运行条件、护栏规格、安装方式以及路线的持续管理。.
本指南说明如何规划仓库行人隔离护栏、将人员与叉车交通分离、选择合适的柔性工业护栏,并明确安装前所需的信息。.
首先绘制叉车路线和行人动线。在可行的情况下设置独立的步行通道,沿暴露路线安装适当的物理护栏,在动线必须交叉的位置设置受控交叉点,并保持转角和入口处的清晰视野。.
根据预期车辆撞击条件和可用间隙选择护栏。安装前确认混凝土锚固设计、通道可达性、应急路线和工作场所交通规程。.
1. 仓库行人隔离护栏的重要性
叉车对于在仓库中搬运托盘和物料至关重要,但当员工在活跃车辆路线附近行走时,会带来危险。在盲区拐角、装卸区域、存储通道和交叉口附近,这些风险会更加显著。.
叉车操作员在运输大件货物时,视野可能受到限制。在规划行人通行时,还必须考虑车辆的后端摆动、制动距离和转向运动。.
根据 OSHA关于叉车与行人交通的指南 ,,行人路线应尽可能与动力工业车辆分隔。该指南还将永久性栏杆、防护护栏、地面标线、警示标志和交通管理措施确定为可能的控制手段。.
行人隔离护栏有助于应对哪些风险?
- 直接车辆接触: 帮助减少行人与正在接近或倒车的叉车的接触风险。.
- 意外路线穿越: 引导行人 movement 前往指定穿越位置。.
- 盲区拐角暴露: 使人员远离视野受限的车辆转向区域。.
- 未经授权的进入: 界定步行路线与活跃物料搬运区域之间的边界。.
物理护栏是更广泛工作场所交通管理策略的一部分。它并不能消除对驾驶员培训、行人意识、车辆维护或安全操作程序的需求。.
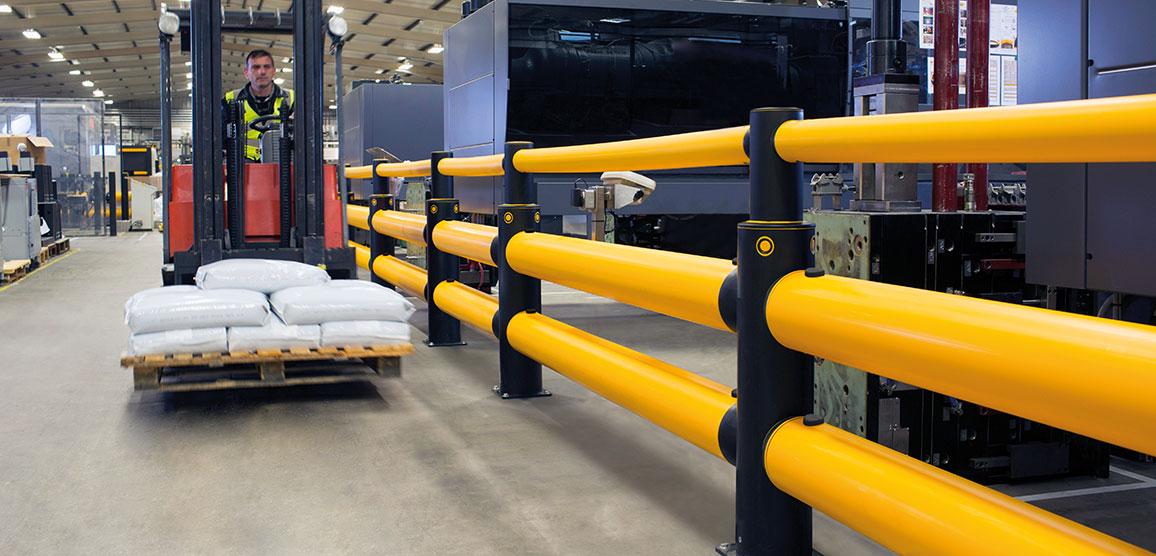
2. 如何分离叉车与行人交通
最有效的仓库行人保护通常始于路线设计,而非产品选择。设施管理者应了解车辆行驶位置、人员需要行走的位置以及路线交叉的位置。.
步骤1:绘制现有仓库交通图
审查叉车在收货、存储、拣选、生产和发货区域之间的移动。记录门、工作站、行人入口、紧急出口和常用捷径的位置。.
交通调查应同时考察正常运营和活动增加时段,例如送货高峰和换班期间。.
步骤2:设置专用步行路线
在可行的情况下,行人通道应与车辆行驶车道保持分离。连续物理边界有助于明确两个区域之间的界限。.
通道应沿工作区域之间的实用路线布置。迫使员工绕远路的通道可能会促使他们穿越活跃叉车车道走捷径。.
步骤3:在暴露边界安装物理护栏
仓库行人护栏可界定活跃叉车通道旁受保护步行路线的边缘。护栏布局应基于预期车辆路径和所选护栏系统的性能。.
探索 SEPPES工业安全护栏系列 用于柔性护栏、可伸缩防护和局部安全防撞柱。.
步骤4:管控交叉点
当行人路线必须穿越叉车车道时,应将穿越点设在驾驶员和行人均有充足视线的位置。.
穿越控制措施可包括标志、地面标线、警示灯、适当的护栏和操作程序。最终组合必须适合交通量和现场风险评估。.
步骤5:运营变更后审查布局
当引入新货架、机器、门或拣选流程时,仓库交通安排会发生变化。.
因此,在重大布局变更、交通事件或叉车使用变化后,应审查行人保护计划。.
3. 仓库行人隔离护栏应安装在哪些位置?
最佳安装位置是人员可能暴露于移动车辆风险的位置,而非仅仅是每一块可用地面。.
叉车通道
沿频繁使用的叉车车道旁暴露的行人路线安装合适的连续护栏。.
仓库交叉口
界定接近的行人路径,并引导人员前往具有充足视线的指定穿越点。.
生产工位
将操作员工作区域与附近的物料搬运交通分隔,同时保留对设备的安全通道。.
装卸与发运区域
将行人流通与叉车暂存和托盘移动分隔。码头边缘和挂车接口危险需要额外的特定控制措施。.
工业门入口
保护共享车辆开口附近的行人接近区域,并在可行的情况下提供单独的人员入口。.
机械通行区域
在叉车路线附近的设备周围建立清晰的防护边界,同时不阻塞必要的维护通道。.
所有仓库路线都需要相同类型的护栏吗?
否。长行人通道可能受益于连续护栏,而狭窄门口或结构柱可能需要紧凑的定点防护解决方案。.
需要定期授权进入的位置可能需要可控开口,而非永久封闭的栏杆。.
选择应反映危险、预期交通和潜在撞击的后果。.
4. 如何设计安全的仓库通道与交叉口
仓库通道设计需要考虑可用步行宽度、车辆净空、视线、接入点以及设施使用者的行为。.
行人通道应有多宽?
没有一种通道宽度适用于所有工业设施。所需宽度取决于适用法规、占用情况、行人流量、无障碍通行、紧急疏散和附近设备。.
A walkway used by two-way pedestrian traffic may have different requirements from a low-traffic maintenance route.
When selecting a guardrail position, the available walking width should be measured after accounting for the barrier posts, base plates and any other obstructions.
行人交叉点位置
"(《世界人权宣言》) UK HSE guidance on separating pedestrians and vehicles recommends clearly marked crossing points where pedestrian and vehicle routes meet.
Crossings should provide good visibility for both forklift operators and pedestrians. Where appropriate, guardrails can direct people away from unsafe crossing locations.
保护盲区转角
Blind corners require careful attention because a forklift can approach an intersection before the operator sees a pedestrian.
Consider the following controls:
- Position crossings away from severely obstructed sightlines.
- Keep stored goods and equipment away from the visibility zone.
- Use suitable warning signs and mirrors where helpful.
- Establish appropriate forklift speeds and operating procedures.
- Place physical barriers to discourage unsafe shortcuts.
应急出口如何处理?
Warehouse pedestrian barriers must not block emergency exits, required escape routes, firefighting equipment or necessary maintenance access.
Where a barrier line approaches an exit, the arrangement should be reviewed together with the facility's emergency evacuation plan.
5. 选择用于行人防护的柔性护栏
Once the pedestrian route has been planned, the next step is to select an appropriate physical protection system.
Flexible industrial guardrails use rail and post assemblies designed to deform under specified impact conditions. The ability to deflect is useful only when sufficient space is available and the system has suitable documented performance.
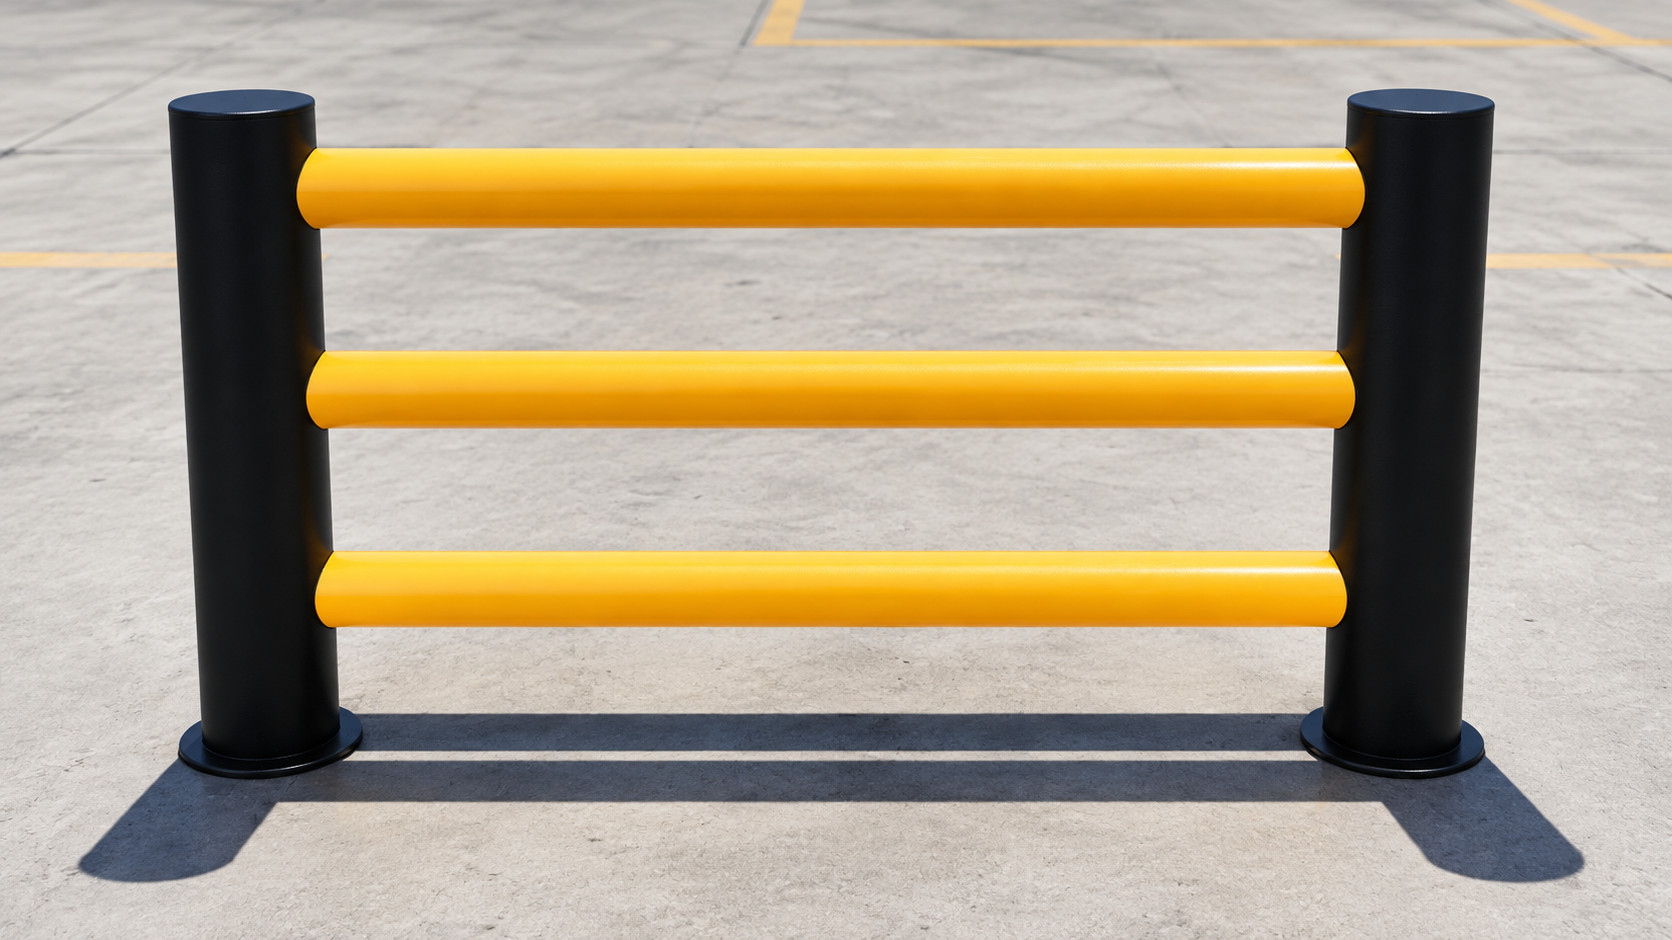
单轨、双轨和三轨选项
Different guardrail configurations provide different rail heights and contact geometries. However, the number of rails alone does not establish the impact capacity of the system.
已发布的 SEPPES flexible guardrails product page lists the following example configurations.
| 配置 | Post Height | Rail Count | Rail Length |
|---|---|---|---|
| Single-rail | 380 mm | 1 | 1500 mm |
| Double-rail | 570 mm | 2 | 1500 mm |
| Three-rail | 1160 mm | 3 | 1500 mm |
These are published example component dimensions, not universal dimensions or verified impact capacities. Custom dimensions may be reviewed for specific projects. Confirm actual installed heights, post spacing and model-specific performance before ordering.
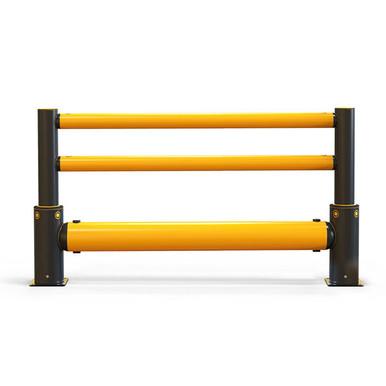
应审查哪些撞击条件?
For pedestrian protection near forklift routes, the relevant impact scenario should be assessed before choosing a guardrail.
- Vehicle mass: Consider the forklift's operating weight and load.
- Travel speed: Review actual operating speeds near the proposed barrier.
- Impact angle: Consider perpendicular and oblique approaches.
- Contact height: Examine the likely vehicle contact point.
- Barrier span: Confirm the tested post and rail arrangement.
- Deflection clearance: Allow space for the barrier to move without reaching the pedestrian zone.
For a detailed engineering explanation, see our forklift protection barriers selection and impact guide .
That companion article focuses on model selection, impact angles, vehicle speed and anchoring conditions. This article focuses on pedestrian traffic layout and walkway protection.
6. 仓库行人隔离护栏安装要求
Correct installation is essential because the rail, posts, base plates, anchor hardware and supporting concrete work together as a complete protective system.
首先检查混凝土地面
Before fixing pedestrian guardrails, confirm the floor construction and the proposed anchor positions.
Important details include concrete strength, slab thickness, cracks, construction joints, edge distances and embedded services.

核实护栏位置与偏转间隙
A flexible guardrail can move during a collision. The layout should therefore account for its specified deflection and the distance between the rail and the pedestrians or assets being protected.
Positioning the guardrail immediately next to a walking route without considering deflection could leave insufficient clearance during an impact.
检查通行与维护要求
Posts and base plates should not obstruct door operation, pallet movement, maintenance access or emergency routes.
After installation, inspect rail connections, posts, bases and anchors. Any significant impact should trigger an inspection before continued reliance on the system.
7. 各行业仓库行人隔离护栏应用
Different industries use forklifts in different operating environments. The pedestrian protection approach should reflect the actual processes, traffic volume and access requirements.
配送与履约中心
Distribution facilities often have frequent forklift movement between receiving, storage, picking and dispatch.
Pedestrian barriers can help organize employee movement near vehicle routes, while designated crossings maintain access between operational zones.
For related facility planning, explore industrial doors and loading dock equipment for e-commerce fulfillment centers .
制造工厂
Production facilities may need pedestrian protection around raw-material delivery, conveyor systems, machinery and finished-product transfer routes.
Barrier layouts should maintain access for operators and maintenance personnel without exposing them unnecessarily to passing forklifts.
冷库与食品加工
Temperature-controlled facilities may have narrow material-handling routes, frequent industrial door operation and specific cleaning requirements.
Guardrail materials, anchoring methods and cleaning compatibility should be reviewed for the actual temperature, moisture and hygiene conditions.
高速工业门区域
Forklift routes frequently pass through high-speed warehouse doors. Where pedestrians use the same area, facility planners should consider separate personnel access and suitable physical protection.
Guardrails must be positioned so they do not interfere with door sensors, door guides, safety devices or the clear opening.
了解更多关于 high-speed roll up doors for industrial traffic and how access equipment can fit into the wider warehouse layout.
自动化仓库
Automated guided vehicles and mobile robots create additional traffic-management considerations. Pedestrian routes, restricted areas and crossing controls should be reviewed alongside the vehicles' detection and safeguarding functions.
Physical barriers can help define boundaries, but they are not a substitute for required vehicle safety systems.
8. 仓库行人隔离护栏选择清单
Before requesting a quotation, buyers should collect information about both the barrier system and the route where it will be installed.
| Project Factor | 所需信息 |
|---|---|
| Protected area | Pedestrian walkway, crossing, entrance or workstation |
| Layout | Site plan with pedestrian and forklift routes |
| Barrier dimensions | Required length, height, corners and openings |
| Vehicle conditions | Forklift type, loaded operating mass and speed |
| Impact conditions | Potential approach direction and impact location |
| Floor condition | Concrete slab details and anchor installation limitations |
| Access requirements | Crossings, emergency exits and maintenance routes |
| 数量 | Total barrier runs, posts, rails and protection points |
| 交货 | Destination country, schedule and project requirements |
如何编制实用的布局图
01. 标注车辆路线
Show forklift entrances, turning areas, reversing zones and main aisle directions.
02. 确定行人目的地
Mark workstations, offices, exits, welfare areas and frequently used entrances.
03. 绘制拟设护栏线
Indicate straight runs, corners, gaps and crossing locations.
04. 检查净空
Review walkway width, door clearance, vehicle movement and possible barrier deflection.
05. 确认安装表面
Record concrete conditions and any restrictions that may affect anchoring.
A site layout, photographs and forklift operating information will help the supplier review the proposed arrangement before preparing a project-specific quotation.
9. 仓库行人护栏常见问题
1. 什么是仓库行人护栏?
Warehouse pedestrian barriers are physical protective systems used to separate walking routes from forklift and industrial vehicle activity. They help define pedestrian zones, guide movement toward designated crossings and reduce exposure to vehicle contact when correctly selected and installed.
2. 如何在仓库中分隔叉车与行人交通?
Plan separate pedestrian and vehicle routes wherever practical. Use suitable physical barriers, clearly marked walkways, designated crossings, traffic signs and operating procedures. The layout should consider forklift movements, sightlines, access needs and emergency routes.
3. 行人安全护栏应安装在哪些位置?
Common locations include pedestrian walkways beside forklift aisles, warehouse intersections, production workstations, loading-area approaches and industrial door entrances. Installation positions should be selected using a site-specific traffic risk assessment.
4. 仓库行人通道应有多宽?
Walkway width depends on applicable regulations, pedestrian flow, accessibility, emergency egress and nearby vehicle operations. There is no universal width suitable for every warehouse. The clear walking space should be assessed after accounting for barrier posts and other obstructions.
5. 柔性护栏是否适用于叉车与行人分隔?
Flexible guardrails may be suitable where the complete system has documented performance for the expected vehicle impact conditions. Selection should consider forklift mass, speed, impact direction, barrier dimensions, anchoring and the available deflection clearance beside the pedestrian route.
6. 安装仓库行人护栏前应检查什么?
Check the proposed traffic layout, concrete slab condition, anchor requirements, guardrail positions, clearances and emergency access. The final installation should follow the manufacturer's approved specifications and any applicable local requirements.
7. 仓库行人护栏报价需要哪些信息?
Provide a site layout, required barrier length and height, quantities, pedestrian and forklift routes, vehicle operating conditions, installation surface details, project location and target schedule. Drawings and photographs can help clarify the protection requirements.
10. 仓库行人保护的最终建议
Selecting warehouse pedestrian barriers should begin with an understanding of how people and vehicles move through the facility. The aim is to establish routes that are practical for employees, manageable for forklift operators and appropriate for the identified risks.
Physical guardrails can contribute to traffic separation, but effective protection also depends on crossing design, visibility, operational controls, adequate installation clearances and routine inspection.
For facilities planning a new installation or warehouse layout upgrade, the most useful first step is to prepare a traffic plan and review suitable barrier configurations against the actual operating conditions.
规划您的仓库行人护栏系统
Need flexible industrial guardrails for forklift and pedestrian separation? SEPPES can review project dimensions, traffic conditions and the proposed layout to help identify suitable guardrail options.
Share your warehouse drawing, required protection length, forklift operating information and installation requirements for a project-specific quotation.
Request a Warehouse Safety Quote参考文献与延伸阅读
- OSHA — Powered Industrial Trucks: Pedestrian Traffic . Official guidance on forklift and pedestrian separation, walkways and protective barriers.
- OSHA — 29 CFR 1910.176: Handling Materials, General . Requirements relevant to material-handling operations, aisles and passageways.
- UK HSE — Separating Pedestrians and Vehicles . Practical guidance on separate routes, crossings and protective barriers.
- UK HSE — Pedestrians and Workplace Transport . Guidance on pedestrian routes, shared traffic areas and workplace safety.
- SEPPES — Flexible Industrial Guardrails . Product configurations and published component dimensions.
Technical note: This article provides general engineering and traffic-layout guidance. Illustrations are not certified installation drawings. Final barrier selection, impact suitability, anchor design and regulatory compliance must be confirmed for the actual project.