
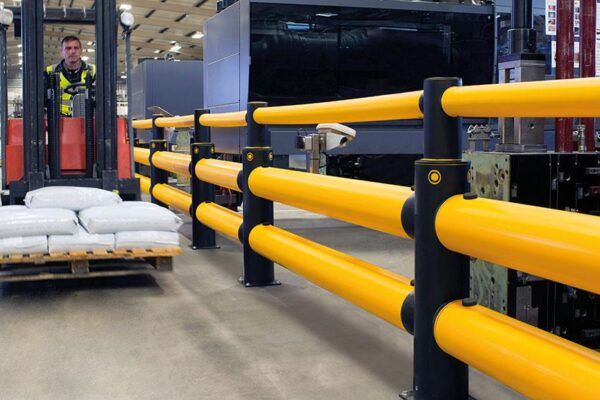
Warehouse pedestrian barriers are an important part of managing forklift traffic in distribution centers, manufacturing plants and industrial storage facilities. Where employees, visitors and powered industrial trucks share the same workplace, clearly defined routes and suitable physical protection can help reduce collision exposure.
However, installing yellow guardrails along a warehouse aisle is not enough on its own. The effectiveness of pedestrian protection depends on the traffic layout, crossing locations, forklift operating conditions, barrier specifications, installation and ongoing management of the routes.
This guide explains how to plan warehouse pedestrian barriers, separate people from forklift traffic, select suitable flexible industrial guardrails and identify the information required before installation.
Start by mapping forklift routes and pedestrian movements. Create separate walkways wherever practical, install suitable physical barriers along exposed routes, position controlled crossing points where movement must intersect, and maintain clear visibility at corners and entrances.
Select guardrails using the expected vehicle impact conditions and available clearance. Confirm the concrete anchoring design, walkway accessibility, emergency routes and workplace traffic procedures before installation.
1. Why Warehouse Pedestrian Barriers Matter
Forklifts are essential for moving pallets and materials through warehouses, but they create hazards when employees walk close to active vehicle routes. These risks become more significant around blind corners, loading areas, storage aisles and intersections.
A forklift operator may have a restricted field of vision when transporting a large load. The vehicle's rear-end swing, braking distance and turning movement must also be considered when planning pedestrian access.
وفقًا لـ OSHA guidance on forklift pedestrian traffic , pedestrian routes should be separated from powered industrial trucks wherever possible. The guidance also identifies permanent railings, protective barriers, floor markings, warning signs and traffic-management measures as possible controls.
What Risks Do Pedestrian Barriers Help Address?
- Direct vehicle contact: Helping reduce pedestrian exposure to an approaching or reversing forklift.
- Unexpected route crossing: Directing pedestrian movement toward designated crossing locations.
- Blind-corner exposure: Keeping people away from vehicle turning areas where visibility is restricted.
- Unauthorized access: Defining the boundaries between walking routes and active material-handling zones.
A physical barrier is one part of a wider workplace traffic-management strategy. It does not remove the need for driver training, pedestrian awareness, vehicle maintenance or safe operating procedures.
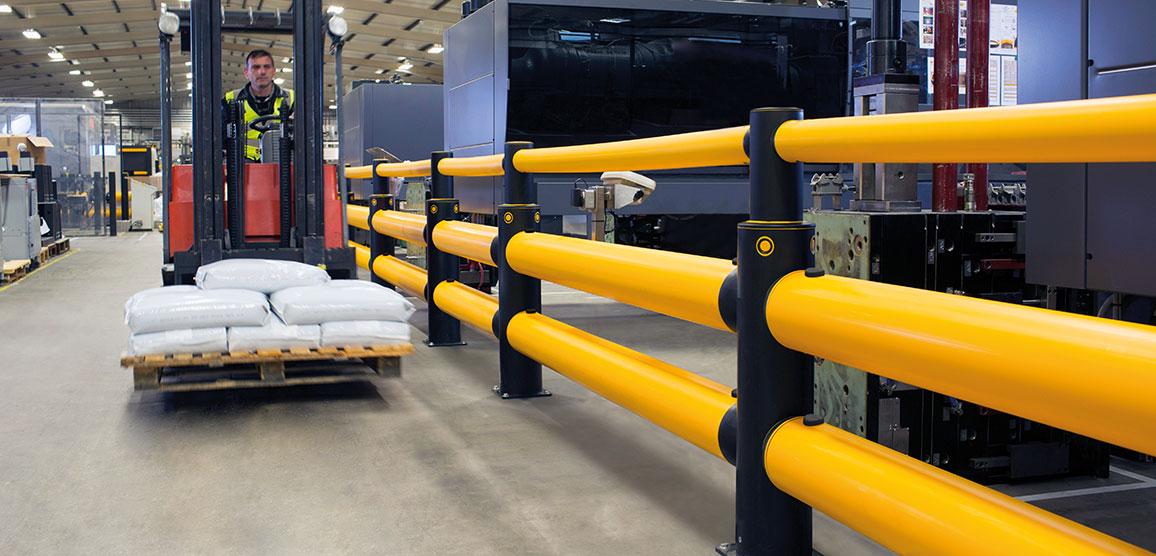
2. How to Separate Forklift and Pedestrian Traffic
The most effective warehouse pedestrian protection usually begins with route design rather than product selection. Facility managers should understand where vehicles travel, where people need to walk, and where their routes intersect.
Step 1: Map Existing Warehouse Traffic
Review the movement of forklifts between receiving, storage, picking, production and dispatch areas. Record the locations of doors, workstations, pedestrian entrances, emergency exits and frequently used shortcuts.
A traffic survey should examine both normal operations and periods of increased activity, such as delivery peaks and shift changes.
Step 2: Create Dedicated Walking Routes
Where practical, pedestrian walkways should remain separate from vehicle operating lanes. Continuous physical boundaries can help make the difference between the two areas clear.
Walkways should follow practical routes between work areas. A walkway that forces employees to make a long detour may encourage shortcuts across active forklift lanes.
Step 3: Install Physical Barriers at Exposed Boundaries
Warehouse pedestrian barriers can define the edge of a protected walking route beside an active forklift aisle. The barrier layout should be based on the anticipated vehicle path and the performance of the selected guardrail system.
استكشف SEPPES industrial safety barriers collection for flexible barriers, retractable protection and localized safety bollards.
Step 4: Control Crossing Points
Where a pedestrian route must cross a forklift lane, locate the crossing where both drivers and people on foot have adequate sightlines.
Crossing controls may include signs, floor markings, warning lights, appropriate barriers and operating procedures. The final combination must suit traffic volumes and the site's risk assessment.
Step 5: Review the Layout After Operational Changes
Warehouse traffic arrangements change when new racks, machines, doors or picking processes are introduced.
The pedestrian protection plan should therefore be reviewed after significant layout changes, traffic incidents or changes in forklift use.
3. Where Should Warehouse Pedestrian Barriers Be Installed?
The best installation locations are those where people are likely to be exposed to moving vehicles, rather than simply every available section of floor.
Forklift Aisles
Install suitable continuous guardrails along exposed pedestrian routes beside frequently used forklift lanes.
Warehouse Intersections
Define approaching pedestrian paths and direct people toward designated crossing points with adequate visibility.
Production Workstations
Separate operator working areas from nearby material-handling traffic while retaining safe access to equipment.
Loading and Dispatch Areas
Separate pedestrian circulation from forklift staging and pallet movement. Dock-edge and trailer-interface hazards require additional specific controls.
Industrial Door Entrances
Protect pedestrian approaches near shared vehicle openings and provide separate personnel entrances where practical.
Machinery Access Zones
Establish clear protective boundaries around equipment near forklift routes without blocking essential maintenance access.
Do All Warehouse Routes Need the Same Type of Barrier?
No. A long pedestrian walkway may benefit from a continuous guardrail, while a narrow doorway or structural column may require a compact point-protection solution.
A location requiring regular authorized access may need a controlled opening rather than a permanently closed rail.
The selection should reflect the hazard, expected traffic and the consequences of a potential impact.
4. How to Design Safe Warehouse Walkways and Crossings
Warehouse walkway design requires consideration of usable walking width, vehicle clearance, sightlines, access points and the behavior of people using the facility.
How Wide Should a Pedestrian Walkway Be?
There is no single walkway width that is suitable for every industrial facility. The required width depends on applicable regulations, occupancy, pedestrian flow, accessibility, emergency egress and nearby equipment.
A walkway used by two-way pedestrian traffic may have different requirements from a low-traffic maintenance route.
When selecting a guardrail position, the available walking width should be measured after accounting for the barrier posts, base plates and any other obstructions.
Pedestrian Crossing Locations
إن UK HSE guidance on separating pedestrians and vehicles recommends clearly marked crossing points where pedestrian and vehicle routes meet.
Crossings should provide good visibility for both forklift operators and pedestrians. Where appropriate, guardrails can direct people away from unsafe crossing locations.
Protecting Blind Corners
Blind corners require careful attention because a forklift can approach an intersection before the operator sees a pedestrian.
Consider the following controls:
- Position crossings away from severely obstructed sightlines.
- Keep stored goods and equipment away from the visibility zone.
- Use suitable warning signs and mirrors where helpful.
- Establish appropriate forklift speeds and operating procedures.
- Place physical barriers to discourage unsafe shortcuts.
What About Emergency Exits?
Warehouse pedestrian barriers must not block emergency exits, required escape routes, firefighting equipment or necessary maintenance access.
Where a barrier line approaches an exit, the arrangement should be reviewed together with the facility's emergency evacuation plan.
5. Choosing Flexible Guardrails for Pedestrian Protection
Once the pedestrian route has been planned, the next step is to select an appropriate physical protection system.
Flexible industrial guardrails use rail and post assemblies designed to deform under specified impact conditions. The ability to deflect is useful only when sufficient space is available and the system has suitable documented performance.
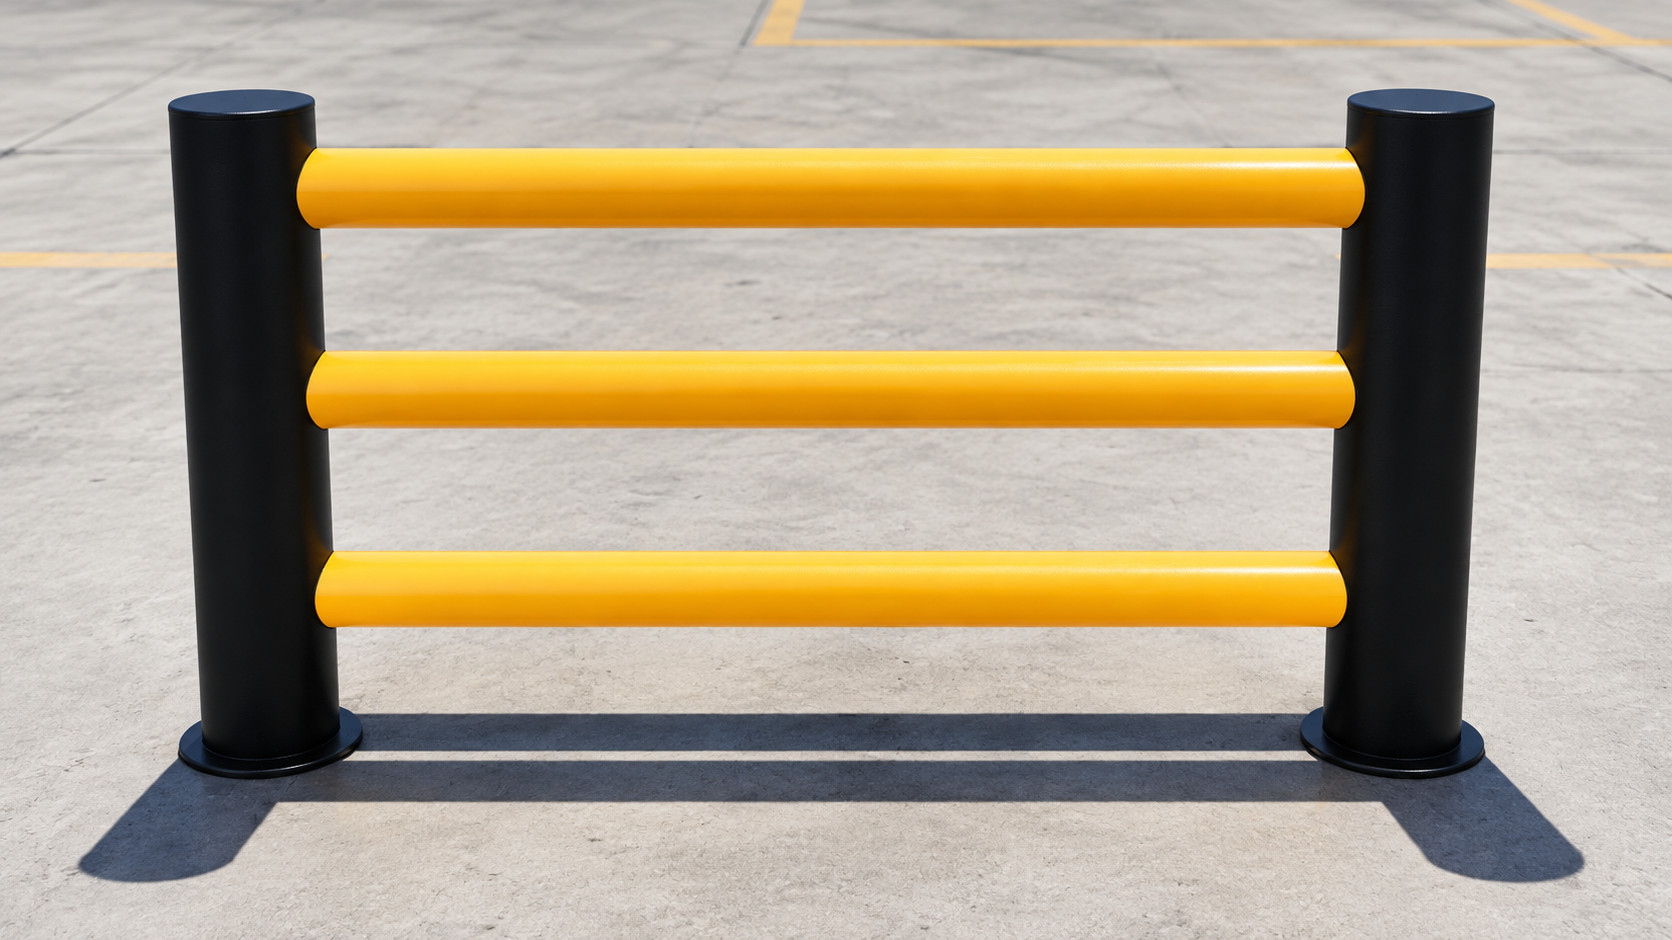
Single-Rail, Double-Rail and Three-Rail Options
Different guardrail configurations provide different rail heights and contact geometries. However, the number of rails alone does not establish the impact capacity of the system.
المنشور SEPPES flexible guardrails product page lists the following example configurations.
| التكوين | Post Height | Rail Count | Rail Length |
|---|---|---|---|
| Single-rail | 380 mm | 1 | 1500 mm |
| Double-rail | 570 mm | 2 | 1500 mm |
| Three-rail | 1160 mm | 3 | 1500 mm |
These are published example component dimensions, not universal dimensions or verified impact capacities. Custom dimensions may be reviewed for specific projects. Confirm actual installed heights, post spacing and model-specific performance before ordering.
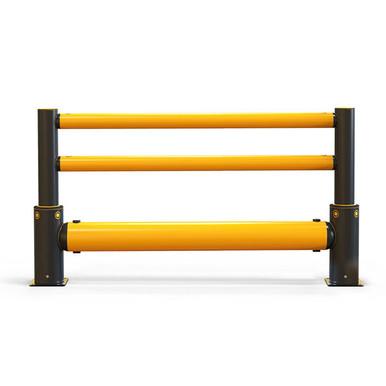
What Impact Conditions Should Be Reviewed?
For pedestrian protection near forklift routes, the relevant impact scenario should be assessed before choosing a guardrail.
- Vehicle mass: Consider the forklift's operating weight and load.
- Travel speed: Review actual operating speeds near the proposed barrier.
- Impact angle: Consider perpendicular and oblique approaches.
- Contact height: Examine the likely vehicle contact point.
- Barrier span: Confirm the tested post and rail arrangement.
- Deflection clearance: Allow space for the barrier to move without reaching the pedestrian zone.
For a detailed engineering explanation, see our forklift protection barriers selection and impact guide .
That companion article focuses on model selection, impact angles, vehicle speed and anchoring conditions. This article focuses on pedestrian traffic layout and walkway protection.
6. Warehouse Pedestrian Barrier Installation Requirements
Correct installation is essential because the rail, posts, base plates, anchor hardware and supporting concrete work together as a complete protective system.
Check the Concrete Floor First
Before fixing pedestrian guardrails, confirm the floor construction and the proposed anchor positions.
Important details include concrete strength, slab thickness, cracks, construction joints, edge distances and embedded services.

Verify Barrier Position and Deflection Clearance
A flexible guardrail can move during a collision. The layout should therefore account for its specified deflection and the distance between the rail and the pedestrians or assets being protected.
Positioning the guardrail immediately next to a walking route without considering deflection could leave insufficient clearance during an impact.
Check Access and Maintenance Requirements
Posts and base plates should not obstruct door operation, pallet movement, maintenance access or emergency routes.
After installation, inspect rail connections, posts, bases and anchors. Any significant impact should trigger an inspection before continued reliance on the system.
7. Warehouse Pedestrian Barrier Applications Across Industries
Different industries use forklifts in different operating environments. The pedestrian protection approach should reflect the actual processes, traffic volume and access requirements.
Distribution and Fulfillment Centers
Distribution facilities often have frequent forklift movement between receiving, storage, picking and dispatch.
Pedestrian barriers can help organize employee movement near vehicle routes, while designated crossings maintain access between operational zones.
For related facility planning, explore industrial doors and loading dock equipment for e-commerce fulfillment centers .
مصانع التصنيع
Production facilities may need pedestrian protection around raw-material delivery, conveyor systems, machinery and finished-product transfer routes.
Barrier layouts should maintain access for operators and maintenance personnel without exposing them unnecessarily to passing forklifts.
Cold Storage and Food Processing
Temperature-controlled facilities may have narrow material-handling routes, frequent industrial door operation and specific cleaning requirements.
Guardrail materials, anchoring methods and cleaning compatibility should be reviewed for the actual temperature, moisture and hygiene conditions.
High-Speed Industrial Door Areas
Forklift routes frequently pass through high-speed warehouse doors. Where pedestrians use the same area, facility planners should consider separate personnel access and suitable physical protection.
Guardrails must be positioned so they do not interfere with door sensors, door guides, safety devices or the clear opening.
اعرف المزيد عن high-speed roll up doors for industrial traffic and how access equipment can fit into the wider warehouse layout.
المستودعات الآلية
Automated guided vehicles and mobile robots create additional traffic-management considerations. Pedestrian routes, restricted areas and crossing controls should be reviewed alongside the vehicles' detection and safeguarding functions.
Physical barriers can help define boundaries, but they are not a substitute for required vehicle safety systems.
8. Warehouse Pedestrian Barrier Selection Checklist
Before requesting a quotation, buyers should collect information about both the barrier system and the route where it will be installed.
| Project Factor | المعلومات المطلوبة |
|---|---|
| Protected area | Pedestrian walkway, crossing, entrance or workstation |
| Layout | Site plan with pedestrian and forklift routes |
| Barrier dimensions | Required length, height, corners and openings |
| Vehicle conditions | Forklift type, loaded operating mass and speed |
| Impact conditions | Potential approach direction and impact location |
| Floor condition | Concrete slab details and anchor installation limitations |
| Access requirements | Crossings, emergency exits and maintenance routes |
| الكمية | Total barrier runs, posts, rails and protection points |
| Delivery | Destination country, schedule and project requirements |
How to Prepare a Practical Layout Drawing
01. Mark Vehicle Routes
Show forklift entrances, turning areas, reversing zones and main aisle directions.
02. Identify Pedestrian Destinations
Mark workstations, offices, exits, welfare areas and frequently used entrances.
03. Draw Proposed Barrier Lines
Indicate straight runs, corners, gaps and crossing locations.
04. Check Clearances
Review walkway width, door clearance, vehicle movement and possible barrier deflection.
05. Confirm the Installation Surface
Record concrete conditions and any restrictions that may affect anchoring.
A site layout, photographs and forklift operating information will help the supplier review the proposed arrangement before preparing a project-specific quotation.
9. Frequently Asked Questions About Warehouse Pedestrian Barriers
1. What are warehouse pedestrian barriers?
Warehouse pedestrian barriers are physical protective systems used to separate walking routes from forklift and industrial vehicle activity. They help define pedestrian zones, guide movement toward designated crossings and reduce exposure to vehicle contact when correctly selected and installed.
2. How do you separate forklift and pedestrian traffic in a warehouse?
Plan separate pedestrian and vehicle routes wherever practical. Use suitable physical barriers, clearly marked walkways, designated crossings, traffic signs and operating procedures. The layout should consider forklift movements, sightlines, access needs and emergency routes.
3. Where should pedestrian safety barriers be installed?
Common locations include pedestrian walkways beside forklift aisles, warehouse intersections, production workstations, loading-area approaches and industrial door entrances. Installation positions should be selected using a site-specific traffic risk assessment.
4. How wide should a warehouse pedestrian walkway be?
Walkway width depends on applicable regulations, pedestrian flow, accessibility, emergency egress and nearby vehicle operations. There is no universal width suitable for every warehouse. The clear walking space should be assessed after accounting for barrier posts and other obstructions.
5. Are flexible guardrails suitable for forklift and pedestrian separation?
Flexible guardrails may be suitable where the complete system has documented performance for the expected vehicle impact conditions. Selection should consider forklift mass, speed, impact direction, barrier dimensions, anchoring and the available deflection clearance beside the pedestrian route.
6. What should be checked before installing warehouse pedestrian barriers?
Check the proposed traffic layout, concrete slab condition, anchor requirements, guardrail positions, clearances and emergency access. The final installation should follow the manufacturer's approved specifications and any applicable local requirements.
7. What information is needed for a warehouse pedestrian barrier quotation?
Provide a site layout, required barrier length and height, quantities, pedestrian and forklift routes, vehicle operating conditions, installation surface details, project location and target schedule. Drawings and photographs can help clarify the protection requirements.
10. Final Recommendations for Warehouse Pedestrian Protection
Selecting warehouse pedestrian barriers should begin with an understanding of how people and vehicles move through the facility. The aim is to establish routes that are practical for employees, manageable for forklift operators and appropriate for the identified risks.
Physical guardrails can contribute to traffic separation, but effective protection also depends on crossing design, visibility, operational controls, adequate installation clearances and routine inspection.
For facilities planning a new installation or warehouse layout upgrade, the most useful first step is to prepare a traffic plan and review suitable barrier configurations against the actual operating conditions.
Plan Your Warehouse Pedestrian Barrier System
Need flexible industrial guardrails for forklift and pedestrian separation? SEPPES can review project dimensions, traffic conditions and the proposed layout to help identify suitable guardrail options.
Share your warehouse drawing, required protection length, forklift operating information and installation requirements for a project-specific quotation.
Request a Warehouse Safety QuoteReferences and Further Reading
- OSHA — Powered Industrial Trucks: Pedestrian Traffic . Official guidance on forklift and pedestrian separation, walkways and protective barriers.
- OSHA — 29 CFR 1910.176: Handling Materials, General . Requirements relevant to material-handling operations, aisles and passageways.
- UK HSE — Separating Pedestrians and Vehicles . Practical guidance on separate routes, crossings and protective barriers.
- UK HSE — Pedestrians and Workplace Transport . Guidance on pedestrian routes, shared traffic areas and workplace safety.
- SEPPES — Flexible Industrial Guardrails . Product configurations and published component dimensions.
Technical note: This article provides general engineering and traffic-layout guidance. Illustrations are not certified installation drawings. Final barrier selection, impact suitability, anchor design and regulatory compliance must be confirmed for the actual project.