
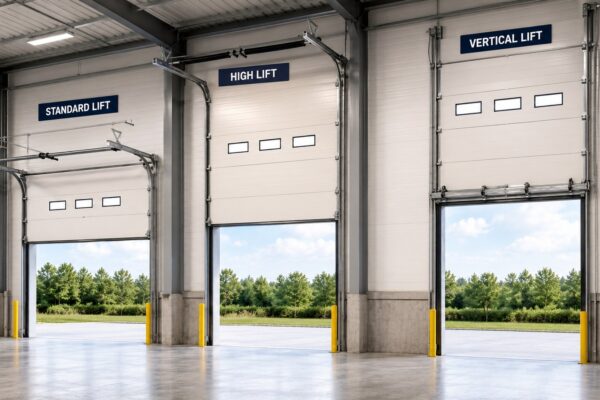
Escolher o porta seccional lift type is important for industrial buildings because the available ceiling space, building structure, and daily operation directly affect the door configuration.
For most warehouses and factories, sectional overhead doors are available in three common lifting systems:
- Standard Lift Sectional Door – suitable for buildings with normal headroom
- High Lift Sectional Door – designed for higher ceilings or areas with overhead obstacles
- A Porta Seccional de Elevação Vertical – ideal when maximum vertical clearance is required
Selecting the right lift type can improve space utilization, simplify installation, and ensure reliable long-term operation.
Índice
AlternarWhat Is a Sectional Door Lift System?
A porta seccional de elevação consists of multiple horizontal panels connected with hinges. During opening, the panels move upward along tracks instead of swinging outward.
The lift system determines how the door travels after leaving the vertical position.
The main factors affecting the choice include:
- Available headroom above the door opening
- Ceiling height
- Roof structure
- Cranes, pipes, or equipment near the opening
- Vehicle clearance requirements
- Building usage
Standard Lift Sectional Door
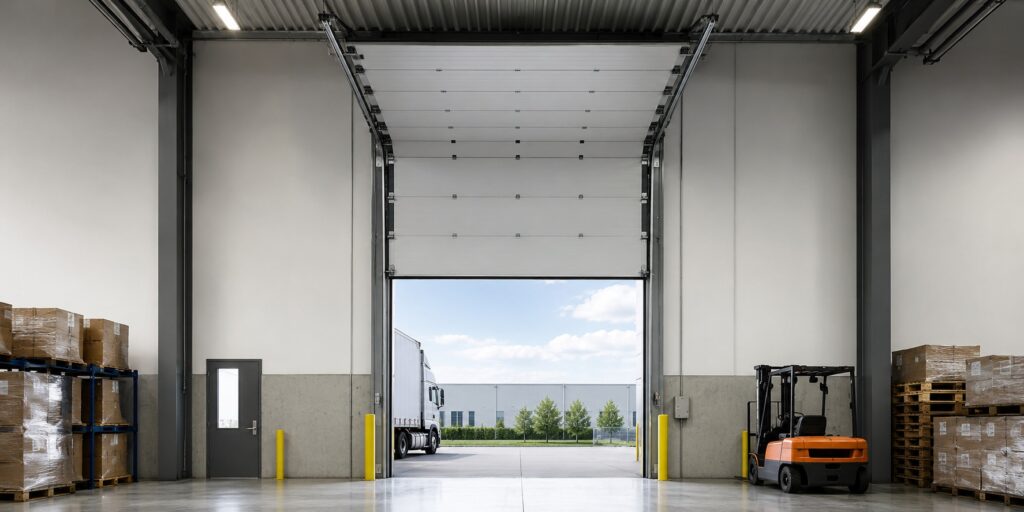
A porta seccional com elevação padrão is the most common configuration for warehouses, workshops, and industrial buildings.
After opening vertically, the door panels move horizontally along the ceiling tracks.
Features of Standard Lift Doors
- Suitable for normal ceiling height buildings
- Simple and cost-effective structure
- Easy installation and maintenance
- Commonly used for warehouses and factories
Installation Requirements
A standard lift sectional door usually requires sufficient space above the opening.
Typical considerations:
| Item | Requirement |
|---|---|
| Headroom | Approx. 500 mm (depends on door size and system) |
| Cenários de aplicação | Warehouses, factories, workshops |
| Opening Type | Vertical movement + horizontal track |
| Vantagem | Simple structure and economical solution |
Suitable Applications
Standard lift doors are commonly used for:
- General warehouse entrances
- Fábricas de manufatura
- Industrial garages
- Maintenance workshops
For buildings without ceiling restrictions, a standard lift is usually the first choice.
High Lift Sectional Door
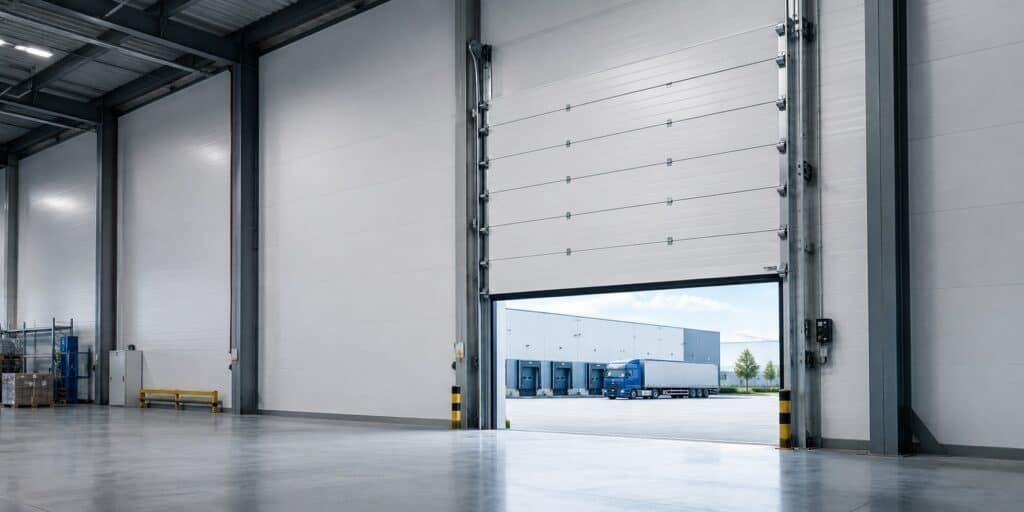
A Porta seccional de elevação alta is designed for buildings with higher ceilings or situations where the door needs to travel vertically higher before turning horizontally.
Compared with a standard lift system, the horizontal track is positioned closer to the ceiling.
Why Choose a High Lift Sectional Door?
A high lift sectional door is useful when:
- The building has extra ceiling height
- Equipment or vehicles need more clearance
- Cranes operate near the doorway
- Storage space above the opening needs to be optimized
Advantages of High Lift Doors
Better Use of Vertical Space
The door rises higher before moving horizontally, keeping more space around the opening clear.
Suitable for Tall Buildings
High lift systems are often selected for:
- Grandes armazéns
- Centros logísticos
- Instalações de manufatura
- Automotive facilities
Improved Vehicle Clearance
For buildings with forklifts, trucks, or tall equipment, a high lift configuration can provide better operating clearance.
A Porta Seccional de Elevação Vertical
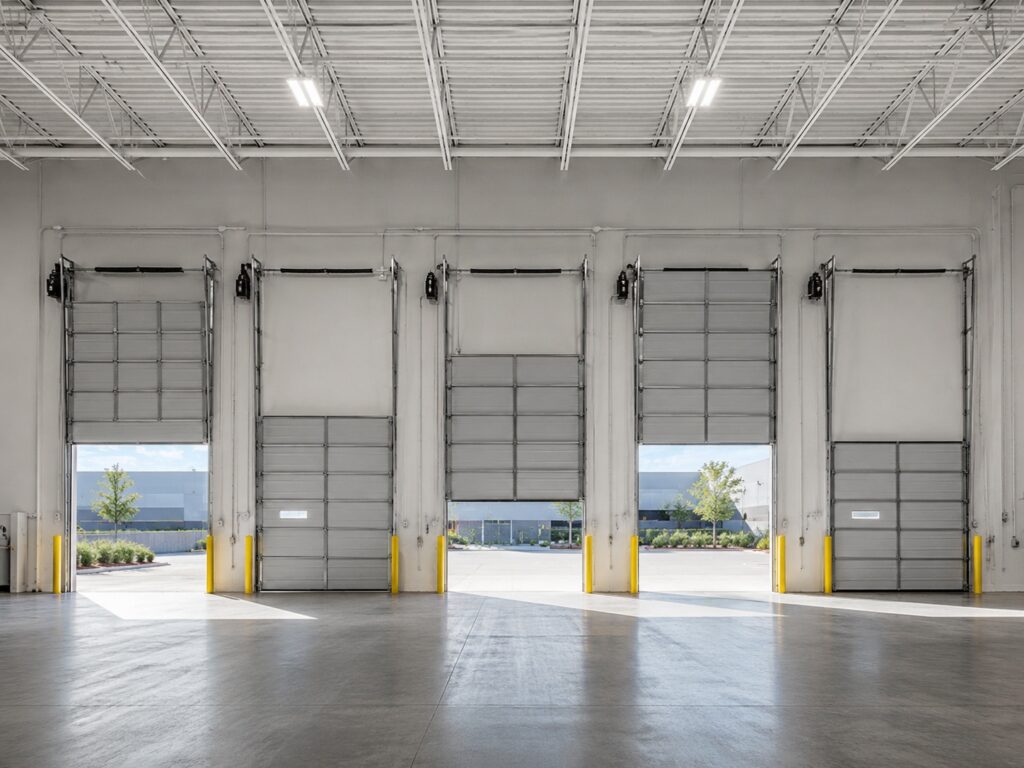
A porta seccional de içamento vertical moves completely upward without following horizontal ceiling tracks.
The door panels remain vertical above the opening.
This configuration is mainly used in buildings with very high ceilings.
Advantages of Vertical Lift Doors
Maximum Headroom
Because the door does not turn horizontally, the ceiling area above the door remains completely free.
Ideal for Large Industrial Openings
Vertical lift sectional doors are suitable for:
- High-rise warehouses
- Edifícios industriais pesados
- Facilities with cranes
- Large equipment entrances
Better Space Utilization
This configuration allows vehicles and equipment to operate close to the doorway without interference from overhead tracks.
Standard Lift vs High Lift vs Vertical Lift
| Característica | Elevação Padrão | Elevação Alta | Elevação Vertical |
|---|---|---|---|
| Track Movement | Vertical + horizontal | Vertical higher before turning | Fully vertical |
| Opening Configuration | Door moves upward and then follows horizontal tracks above the ceiling | Door moves vertically higher before turning horizontally | Door moves completely vertically without horizontal tracks |
| Required Ceiling Space | Approx. 500 mm above the door opening | More than 500 mm above the door opening | Space required higher than the full door opening height |
| Installation Cost | Menor | Médio | Maior |
| Space Utilization | Padrão | Melhor altura livre vertical | Maximum clearance |
| Typical Application | Warehouses, workshops | Factories, logistics centers | Large industrial buildings |
| Melhor Para | Uso industrial geral | Tall buildings with obstacles | Maximum vertical space |
How to Choose the Right Sectional Door Lift Type
1. Available Headroom
Measure the distance between the top of the door opening and the ceiling.
Limited space may require:
- Low headroom system
- Standard lift configuration
Higher ceilings may allow:
- High lift
- Elevação Vertical
2. Building Equipment and Obstacles
Check whether there are:
- Cranes
- Pipes
- Ventilation systems
- Iluminação
- Storage racks
near the door opening.
A high lift or vertical lift system may help avoid interference.
3. Vehicle and Traffic Requirements
Consider the type of traffic:
- Empilhadeiras
- Trucks
- Heavy equipment
- Production vehicles
Large vehicles may require additional vertical clearance.
4. Door Opening Frequency
For frequently used industrial entrances, the operating system, motor selection, and door configuration should match the daily cycle requirements.
Sectional Door Specifications for Industrial Applications
Typical industrial sectional doors include:
| Item | Typical Configuration |
|---|---|
| Material do Painel | 0.45 mm color-coated steel; aluminum or 304 stainless steel optional |
| Panel Filling | High-density polyurethane foam |
| Foam Density | Approx. 45–48 kg/m³ |
| Espessura do Painel | 40 mm / 50 mm |
| Altura do Painel | Approx. 500 mm per section |
| Material do Trilho | 2.0 mm galvanized steel |
| Material da Mola | 82B spring steel or 60Si2Mn |
| Vida Útil da Mola | Aproximadamente 30.000 ciclos |
| Operação | Push button / Remote control |
| Proteção de Segurança | Safety edge, spring break protection, cable break protection |
| Vedação | EPDM rubber seals on top, bottom and sides |
Actual specifications may vary depending on door size, installation conditions, and project requirements.
Aplicações
Portas seccionais de elevação with different lift types are widely used in:
Armazéns
For loading areas, storage entrances, and logistics operations.
Fábricas de Manufatura
For production areas, equipment access, and factory entrances.
Centros Logísticos
Where vehicle clearance and efficient material flow are important.
Instalações Automotivas
Where large vehicle access and clean appearance are required.
Escolher o sectional door lift type is essential for industrial buildings.
A porta seccional com elevação padrão is suitable for most normal applications. A Porta seccional de elevação alta is better for buildings with higher ceilings and overhead obstacles. A porta seccional de içamento vertical provides maximum clearance for large industrial facilities.
Before ordering, evaluate your building structure, available space, and operational requirements to select the most suitable sectional overhead door solution.