
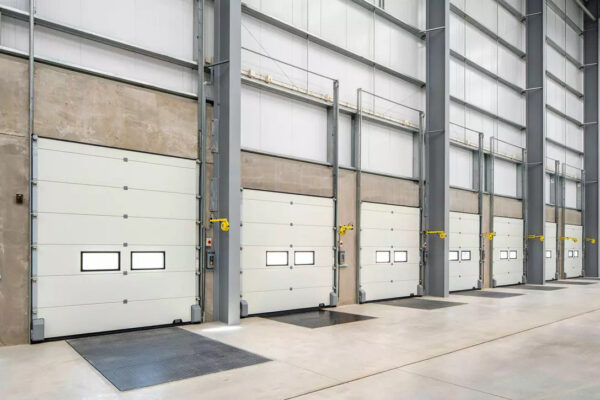
Industrial Sectional Door Headroom Requirements Explained
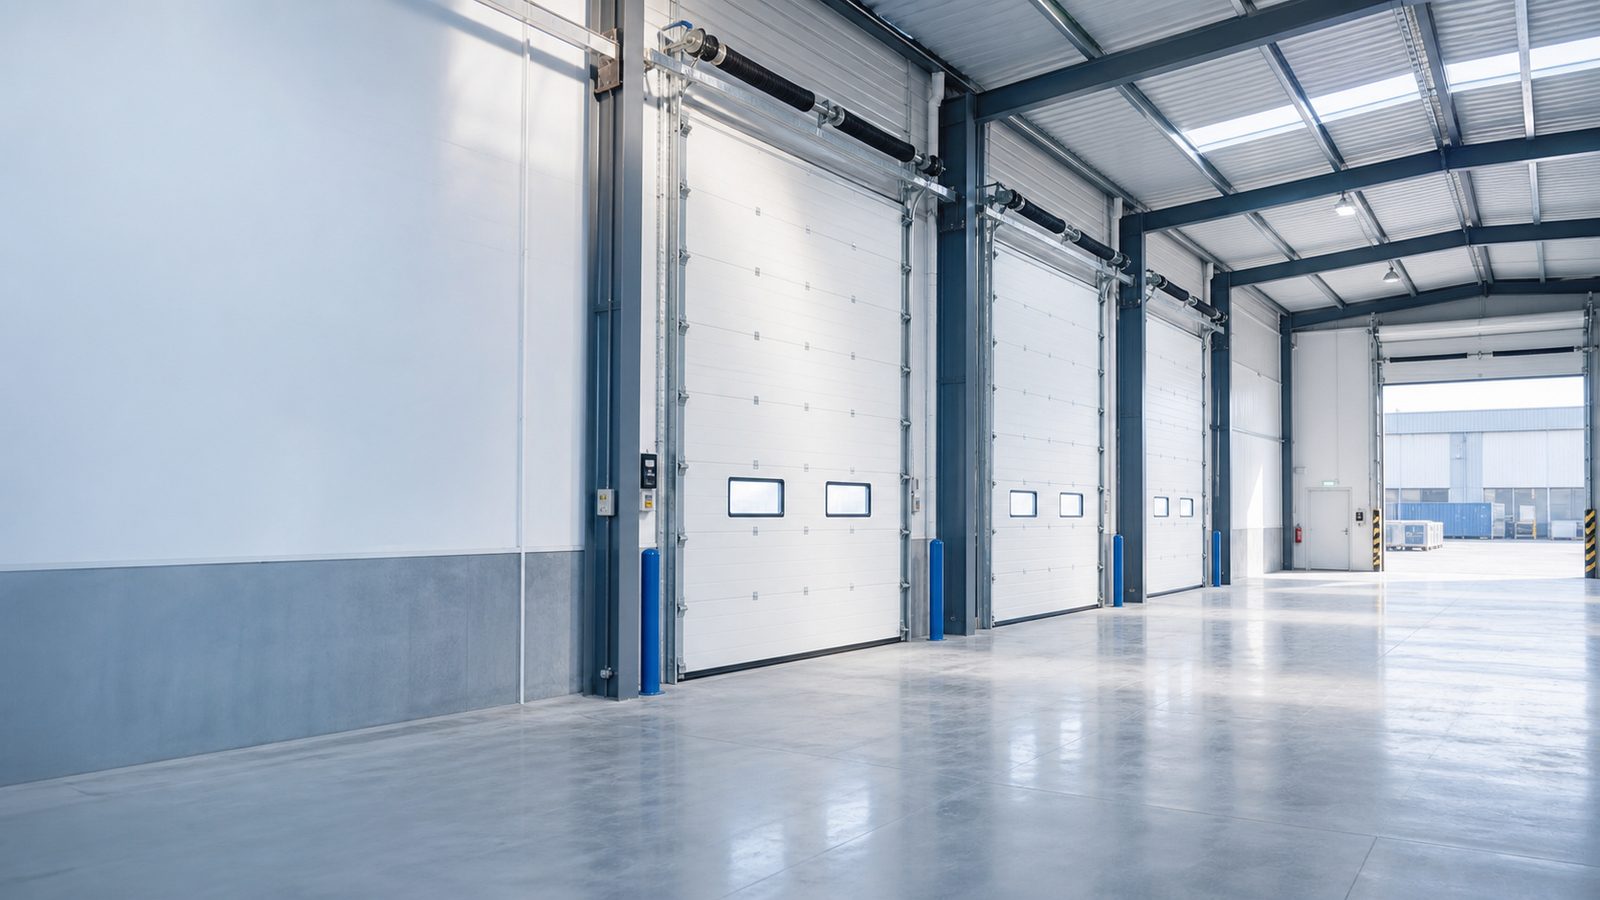
Industrial sectional door headroom requirements are among the most important factors to consider when planning an overhead door for a warehouse, factory, logistics center, or industrial workshop.
Imagine installing a sectional overhead door in a warehouse with a clear opening of W4000 × H4500 mm. The available distance between the top of the opening and a ceiling beam is only 300 mm. Can a standard-lift sectional door fit? Should you choose a low-headroom system, or consider a different industrial door configuration?
The answer depends on the exact available space, door dimensions, lifting mechanism, tracks, counterbalance system, and motor arrangement.
Industrial sectional doors are available with different lift configurations, including standard lift, high lift, vertical lift, and specialized low-headroom arrangements. Selecting the correct design helps prevent installation conflicts, reduce unnecessary building modifications, and make better use of available warehouse space.
This guide explains the four main industrial sectional door lift types, headroom measurements, typical installation clearances, and practical solutions for buildings with limited overhead space.
What Is Headroom for an Industrial Sectional Door?
Headroom is the available vertical clearance above a finished door opening for the overhead door's operating hardware.
Depending on the lift type, this space may be used for curved tracks, counterbalance shafts, torsion springs, cable drums, brackets, and motor components.
Three measurements are particularly important when selecting industrial sectional overhead doors:
| Measurement | Definition | Installation Importance |
|---|---|---|
| Headroom | Clear vertical distance above the door opening | Accommodates the lift mechanism, shaft and track arrangement |
| Sideroom | Clear horizontal space on both sides of the opening | Provides room for tracks, brackets and certain motor configurations |
| Backroom | Interior distance extending away from the opening | Accommodates horizontal tracks and operator equipment when required |
Having adequate headroom alone does not guarantee a successful installation. A building may have sufficient vertical clearance but inadequate space for the horizontal tracks or operator.
Therefore, headroom, sideroom, backroom and structural obstructions must be evaluated together.
How Much Headroom Does an Industrial Sectional Door Need?
There is no universal headroom requirement for every industrial sectional door.
The necessary clearance depends on the door size, track radius, counterbalance arrangement, lift configuration, and motor location.
For reference, SEPPES publishes a standard-lift headroom requirement of approximately 500 mm or more for specified industrial sectional door configurations.
High-lift and vertical-lift arrangements require more vertical travel space, while specialized low-headroom systems may allow installation in certain buildings where a standard system cannot fit.
Typical Headroom Planning Guide
| 提升类型 | General Headroom Requirement | 最佳应用场景 |
|---|---|---|
| 标准提升 | SEPPES reference: ≥500 mm | Conventional warehouses and factories |
| 高提升 | Additional usable wall height above the opening | Tall workshops and warehouses |
| 垂直提升 | Typically approximately the door height plus hardware clearance | High-bay industrial buildings |
| Low Headroom | Reduced clearance using specially designed hardware | Renovation projects and low-ceiling buildings |
SEPPES publishes a vertical-lift planning reference greater than door height plus 50 mm for certain configurations. This must not be treated as a universal installed clearance or applied without an approved technical drawing.
For product information, visit the SEPPES 工业分段门 页面。.
4 Industrial Sectional Door Lift Types Explained
Industrial sectional doors can follow different track paths as they open. Each track arrangement uses available building space differently.
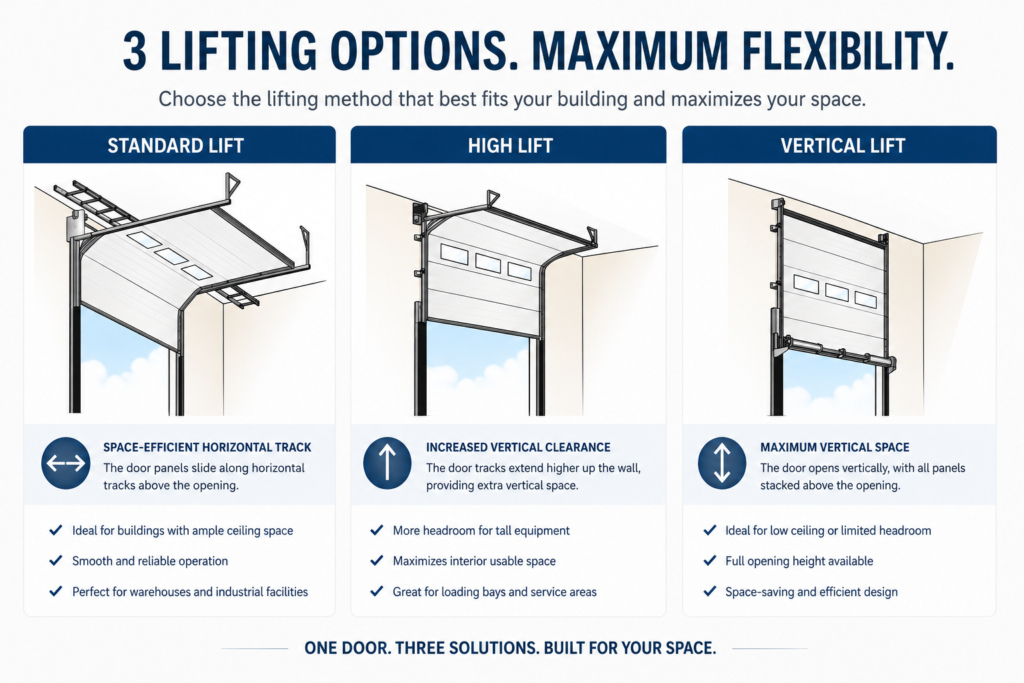
1. Standard Lift Sectional Door
A standard-lift sectional door first travels vertically along the tracks beside the opening. The panels then move through a curved track section and continue horizontally beneath the ceiling.
This is one of the most common arrangements for industrial warehouses and factory entrances.
主要优势:
- Suitable for many conventional industrial buildings
- Practical track configuration for general warehouse access
- Compatible with insulated sectional panels
- Appropriate where sufficient headroom and backroom are available
Installation considerations: Standard-lift doors need space for the curved track transition and horizontal tracks. Ceiling beams, ventilation ducts and lighting may interfere with the required track path.
SEPPES standard-lift configurations commonly use a preliminary headroom requirement of at least 500 mm.
Best applications: General warehouses, loading bays, logistics facilities and factories with conventional ceiling heights.
2. High Lift Sectional Door
A high-lift sectional door travels farther upward along the wall before turning into the horizontal track arrangement.
Compared with standard lift, the horizontal tracks are installed at a higher level within the building.
主要优势:
- Makes better use of available wall height
- Positions horizontal tracks higher
- Can preserve usable space immediately above the entrance
- May help avoid certain machinery and building obstructions
Installation considerations: High lift requires sufficient vertical clearance above the opening. The required counterbalance and operator configuration may differ from standard lift.
High lift is not the same as low headroom. It generally uses additional available wall height instead of minimizing the clearance above the opening.
Best applications: Tall manufacturing buildings, vehicle maintenance workshops, industrial service bays and high-ceiling warehouses.
3. Vertical Lift Sectional Door
A vertical-lift sectional door travels upward along a vertical track system rather than moving into a conventional long horizontal track arrangement.
This configuration allows the door panels to move along the wall above the opening.
主要优势:
- Preserves interior ceiling space
- Avoids conventional horizontal track projection into the building
- Suitable for large industrial openings with substantial wall height
- Useful where equipment or vehicle clearance is important
Installation considerations: Vertical lift requires significant clearance above the opening.
For example, a door with an opening height of 4000 mm generally cannot use a full vertical-lift arrangement if only 600 mm of overhead space is available.
The space must accommodate the upward travel of the panels and the appropriate supporting hardware.
Best applications: High-bay warehouses, tall industrial workshops and manufacturing facilities.
Explore the SEPPES Vertical Lift Overhead Sectional Door for more information.
4. Low Headroom Sectional Door
A low-headroom sectional door uses a specialized track and hardware arrangement designed to reduce the clearance required above the opening.
Depending on the manufacturer, these systems may use different track geometry or counterbalance positions.
主要优势:
- Can accommodate certain restricted ceiling conditions
- May reduce the need for major building modifications
- Suitable for some existing industrial facilities
- Provides a possible alternative where standard lift cannot fit
Installation considerations: Not every door size, weight, or motor system is compatible with low-headroom hardware.
Although certain commercial systems can operate with approximately 200 mm of clearance, this is not a universal specification and does not represent a confirmed SEPPES minimum.
Best applications: Older warehouses, renovation projects, small workshops and buildings with limited space above the opening.
Standard Lift vs High Lift vs Vertical Lift vs Low Headroom
The following comparison summarizes the main differences between the four lifting arrangements.
| 特点 | 标准提升 | 高提升 | 垂直提升 | Low Headroom |
|---|---|---|---|---|
| Door movement | Vertical then horizontal | Extended vertical then horizontal | Predominantly vertical | Reduced-clearance track arrangement |
| Overhead space | 中度 | 高 | Very high | 有限公司 |
| Horizontal tracks | 是 | Yes, positioned higher | Normally no conventional long horizontal tracks | Usually yes |
| Backroom | 需要 | Required, configuration-dependent | Generally less conventional horizontal track space | 需要 |
| Typical building | Standard warehouse | Tall workshop | High-bay factory | Restricted ceiling building |
Key takeaway: The correct lift type depends on the building's available space, not simply the door opening size.
How to Measure Headroom, Sideroom and Backroom
Accurate measurements are essential when preparing to order sectional overhead doors.

Step 1: Measure the Clear Opening
Measure the finished width and height of the doorway.
Take multiple measurements to identify any uneven walls or floor levels.
For example, a warehouse may have a clear opening of W4000 × H4500 mm.
Step 2: Measure Available Headroom
Measure vertically from the top of the finished opening to the lowest obstruction along the proposed installation path.
Possible obstructions include:
- Ceiling beams
- Ventilation ducts
- Fire sprinkler pipes
- Lighting equipment
- Electrical cable trays
Do not use the highest ceiling measurement if a lower obstruction crosses the proposed hardware area.
Step 3: Measure Left and Right Sideroom
Measure the clear distance from each side of the opening to the nearest obstacle.
Record left and right sideroom separately.
For example:
- Left sideroom: 300 mm
- Right sideroom: 350 mm
Actual requirements depend on the track brackets, shaft supports, and operator position.
Step 4: Measure Backroom
Backroom is the usable distance inside the building along the proposed horizontal track path.
It is particularly important for standard-lift, high-lift and certain low-headroom sectional doors.
Equipment such as mezzanines, conveyors and storage racks may reduce the available space.
Step 5: Identify All Building Obstructions
Record the position of ceiling beams, pipework, crane rails, lighting, HVAC equipment and other structural features.
Photographs and drawings help the manufacturer evaluate the installation.
Step 6: Confirm the Final Track Layout
Submit your measurements to the manufacturer for technical review.
The final lift arrangement should be selected only after checking the door size, operator, tracks, structure and required safety components.
What If There Is Not Enough Headroom?
Insufficient headroom does not always mean an industrial sectional door is impossible to install.
Several possible solutions can be evaluated depending on the building configuration.
Option 1: Consider a Low-Headroom Track
When a conventional standard-lift system cannot fit, a specialized low-headroom arrangement may provide a solution.
Suitability must be confirmed for the actual door size and operator.
Option 2: Change the Track Configuration
If the building has additional vertical clearance, a high-lift arrangement may allow the tracks to be positioned above certain obstacles.
For buildings with sloped ceilings, a compatible inclined-track arrangement may also be considered.
Option 3: Evaluate Alternative Motor Positions
Some configurations allow different motor mounting positions.
However, operator relocation is only appropriate when supported by the door manufacturer's approved design.
Option 4: Review the Opening Height
In certain renovation projects, changing the finished opening may be possible.
Any structural modification should be reviewed by the responsible building engineer.
Option 5: Consider Another Industrial Door Type
If sectional hardware cannot fit safely, an alternative industrial door design may be necessary.
For example, a suitable rolling shutter may use a compact coil arrangement instead of long horizontal sectional tracks.
For alternatives, explore SEPPES工业门.
Industrial Sectional Door Headroom Requirements by Application
Warehouses and Logistics Centers
Warehouse sectional doors provide controlled industrial access and can incorporate insulated panels, windows, and protective equipment.
Standard lift is common where sufficient installation space is available. High lift may be useful when horizontal tracks need to be positioned farther above the opening.
See SEPPES Warehouse Sectional Doors for warehouse applications.
High-Bay Manufacturing Facilities
Factories with tall walls and ceilings may benefit from vertical-lift systems that preserve conventional horizontal ceiling space.
This can be valuable around equipment, tall vehicles, and certain industrial operations.
Vehicle Maintenance Workshops
Workshops may have vehicle lifts, overhead service equipment and ventilation systems near the entrance.
High-lift arrangements can be useful when sufficient upper wall height is available.
冷藏仓库
Cold storage applications require attention to both installation space and environmental performance.
Insulated panels and effective sealing help reduce heat transfer when the door is closed.

Explore SEPPES Insulated Sectional Doors for available insulation configurations.
Industrial Buildings with Limited Ceiling Clearance
Older factories or renovated industrial buildings may have restricted space above the opening.
Low-headroom systems can be considered where the selected model supports reduced-clearance installation.
Final suitability depends on the complete track, motor and supporting hardware arrangement.
SEPPES Industrial Sectional Door Specifications and Custom Lift Solutions
SEPPES manufactures customizable industrial sectional overhead doors for warehouses, factories, logistics centers and industrial facilities.
Different lift arrangements can be evaluated according to the customer's opening dimensions and installation conditions.
Reference SEPPES Industrial Sectional Door Specifications
| 规格 | Reference Configuration |
|---|---|
| Door panel material | Color-coated steel with polyurethane insulation |
| Panel thickness | 40 mm / 50 mm |
| PU foam density | Approximately 48 kg/m³ |
| Individual panel height | 500毫米 |
| Track material | 2.0 mm galvanized steel |
| Torsion spring | 60Si2Mn弹簧钢 |
| Reference spring life | Approximately 30,000 cycles |
| 密封 | Top, bottom and side EPDM rubber seals |
| Lift types | Standard, high and vertical; other options subject to approval |
| Standard lift headroom | Reference ≥500 mm |
| Safety equipment | Spring protection, cable protection and model-dependent safety accessories |
Important: These values are product references, not universal specifications for every SEPPES sectional door. Final configuration must be confirmed before manufacturing.
Why Customized Lift Configurations Matter
Different industrial buildings present different installation challenges.
A project may require the tracks to pass above industrial machinery, avoid a structural beam, or preserve space for overhead equipment.
SEPPES can evaluate customized lift configurations based on customer-provided measurements, door dimensions, and application conditions.
For product details, visit SEPPES Industrial Sectional Overhead Doors.
Common Mistakes When Planning Sectional Door Headroom
Measuring Only the Ceiling Height
The highest ceiling point may not represent the actual available clearance because of structural obstructions.
Confusing High Lift with Low Headroom
High lift uses additional wall height, while low-headroom configurations are designed to reduce certain clearance requirements.
Ignoring Sideroom
Insufficient side clearance can prevent proper installation of the tracks, brackets or operator.
Forgetting Backroom
Horizontal track systems need sufficient space extending inside the building.
Ignoring the Motor Arrangement
Different operators may require different mounting positions and clearances.
Using Another Manufacturer's Installation Dimensions
Track geometry and hardware vary between manufacturers. Do not use unrelated clearance charts as final construction specifications.
Overlooking Future Building Equipment
Planned mezzanines, crane systems, conveyors, or lighting can affect the door's future operating clearance.
Industrial Sectional Door Installation Checklist
Before requesting a quotation, provide the following information:
| Project Information | Details Required |
|---|---|
| Clear opening width | W in mm |
| Clear opening height | H in mm |
| Available headroom | mm above opening |
| Left sideroom | mm |
| Right sideroom | mm |
| Backroom | mm |
| Ceiling configuration | Flat / sloped / irregular |
| Obstructions | Photographs or drawings |
| 运行 | 手动或电动 |
| 应用 | Warehouse / factory / logistics / other |
| 电源 | Voltage and frequency |
| Project location | Country and installation site |
Example inquiry: We need one industrial sectional door with a clear opening of W4000 × H4500 mm. Available headroom is 650 mm, left sideroom is 300 mm and right sideroom is 350 mm. Please recommend a suitable lift configuration and provide installation drawings.
Frequently Asked Questions About Industrial Sectional Door Headroom
How much headroom does an industrial sectional door need?
The required clearance depends on the door model, track type, counterbalance system and operator. SEPPES standard-lift configurations commonly reference at least 500 mm, subject to technical confirmation.
What is the difference between standard lift and high lift?
Standard lift transitions to horizontal travel shortly above the opening. High lift travels farther vertically before entering the horizontal tracks.
Can a sectional door be installed with only 200 mm of headroom?
Some specialized low-headroom systems may support this clearance, but suitability depends on the specific door and hardware. It is not a universal SEPPES installation requirement.
Does a vertical-lift door require more headroom?
Yes. Vertical-lift doors require substantial upward travel space above the doorway to accommodate the panels and associated components.
Is high lift better than standard lift?
Not necessarily. High lift is appropriate where additional vertical space is available and positioning horizontal tracks higher benefits the building layout.
Can a low-headroom sectional door be motorized?
Some systems support compatible motorized operators. The required clearance and motor arrangement must be confirmed for the selected model.
What is backroom for a sectional overhead door?
Backroom is the available interior distance for horizontal tracks and related operating equipment where required.
What if a ceiling beam blocks the sectional door tracks?
The manufacturer should review the beam location and available space. An alternative track arrangement or door design may be necessary.
Can industrial sectional doors be customized for unusual buildings?
Yes. Custom dimensions and lift configurations may be possible, depending on engineering feasibility, supporting structure, and hardware compatibility.
Conclusion: Choose the Right Lift System Before Installing the Door
Understanding industrial sectional door headroom requirements helps warehouse owners, engineers and contractors prevent installation conflicts and use building space more efficiently.
Standard lift is practical for many conventional warehouses. High lift uses additional wall height, while vertical lift is suitable for buildings with substantial clearance above the opening. Low-headroom arrangements may provide an alternative for certain restricted installations.
The correct configuration should be determined from the actual opening dimensions, available headroom, sideroom, backroom, structural obstructions and operator requirements.
Before placing an order, confirm the final design with the manufacturer and obtain the appropriate installation drawings.
Get a Customized Industrial Sectional Door Solution from SEPPES
SEPPES provides customizable industrial sectional doors for warehouses, manufacturing facilities, logistics centers and industrial projects.
Whether your building requires standard lift, high lift, vertical lift or another suitable arrangement, our team can evaluate the available installation space and recommend an appropriate configuration.
Share your clear opening width and height, available headroom, sideroom, backroom, and installation photographs to receive a product recommendation and quotation.
Request an Industrial Sectional Door QuoteAdditional technical reference: For general U.S. industrial facility safety information, review OSHA Warehousing Hazards and Solutions. Always follow model-specific installation instructions and applicable local requirements.